All payments made in the preview are in test mode. Read more

The residence

Room for everyone.
Space for yourself.

An open, light-filled home designed for connection without compromise. Gather beneath vaulted ceilings, cook together, then retreat to one of four peaceful bedrooms.
4 bedrooms2 baths5 bedsSleeps 10
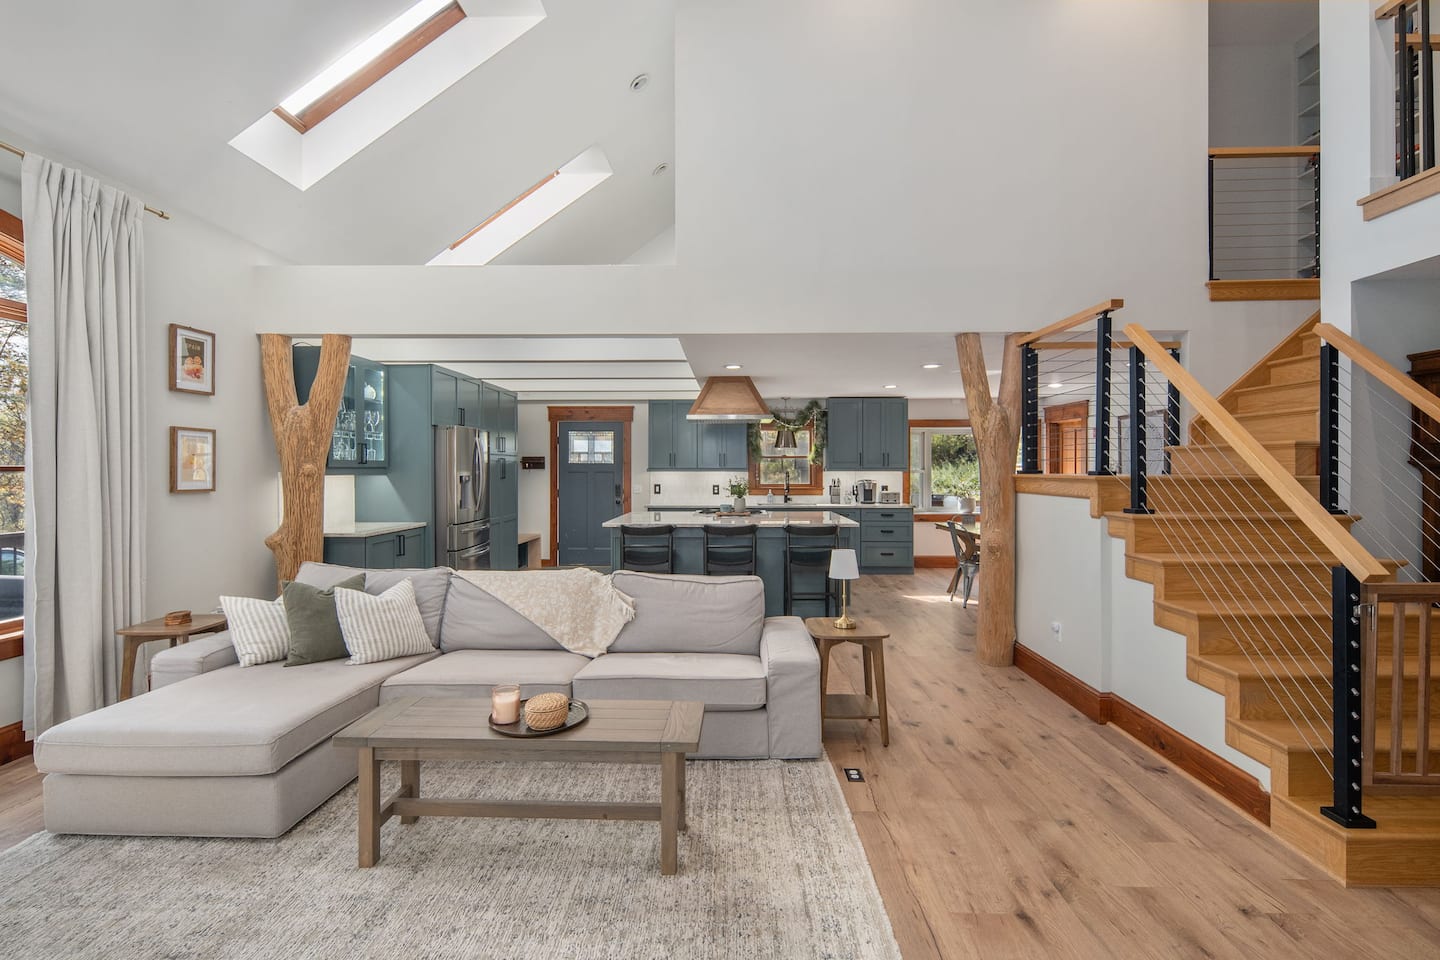
Open-concept living room with vaulted ceilings

Open living · Country light

Rest well

Four bedrooms. No compromises.

Comfortable beds, soft light, and the particular stillness that only eighteen private acres can offer.

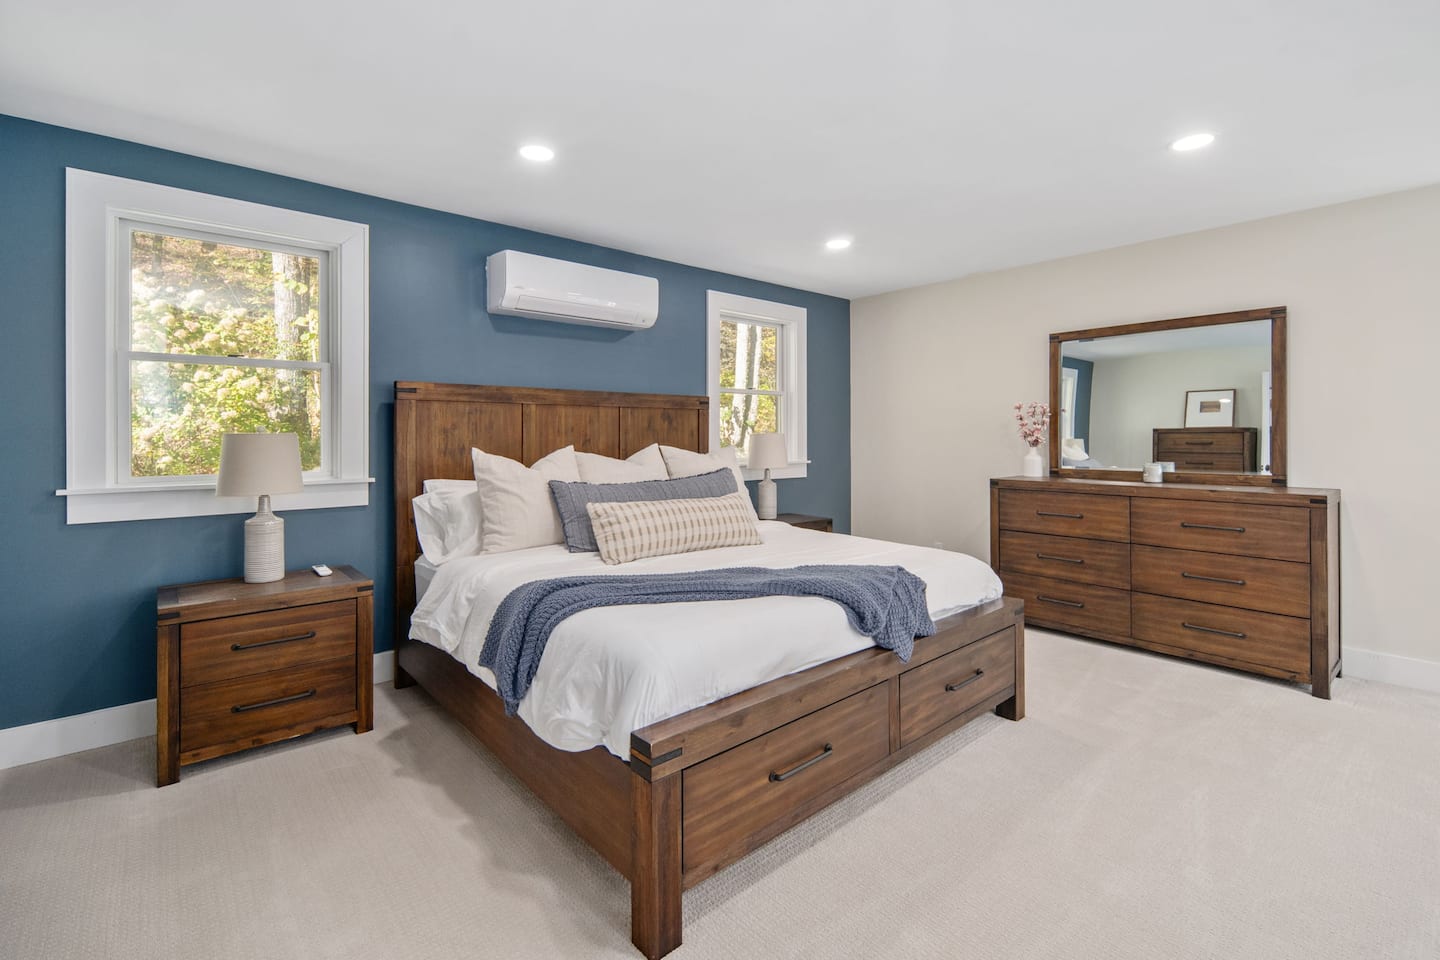
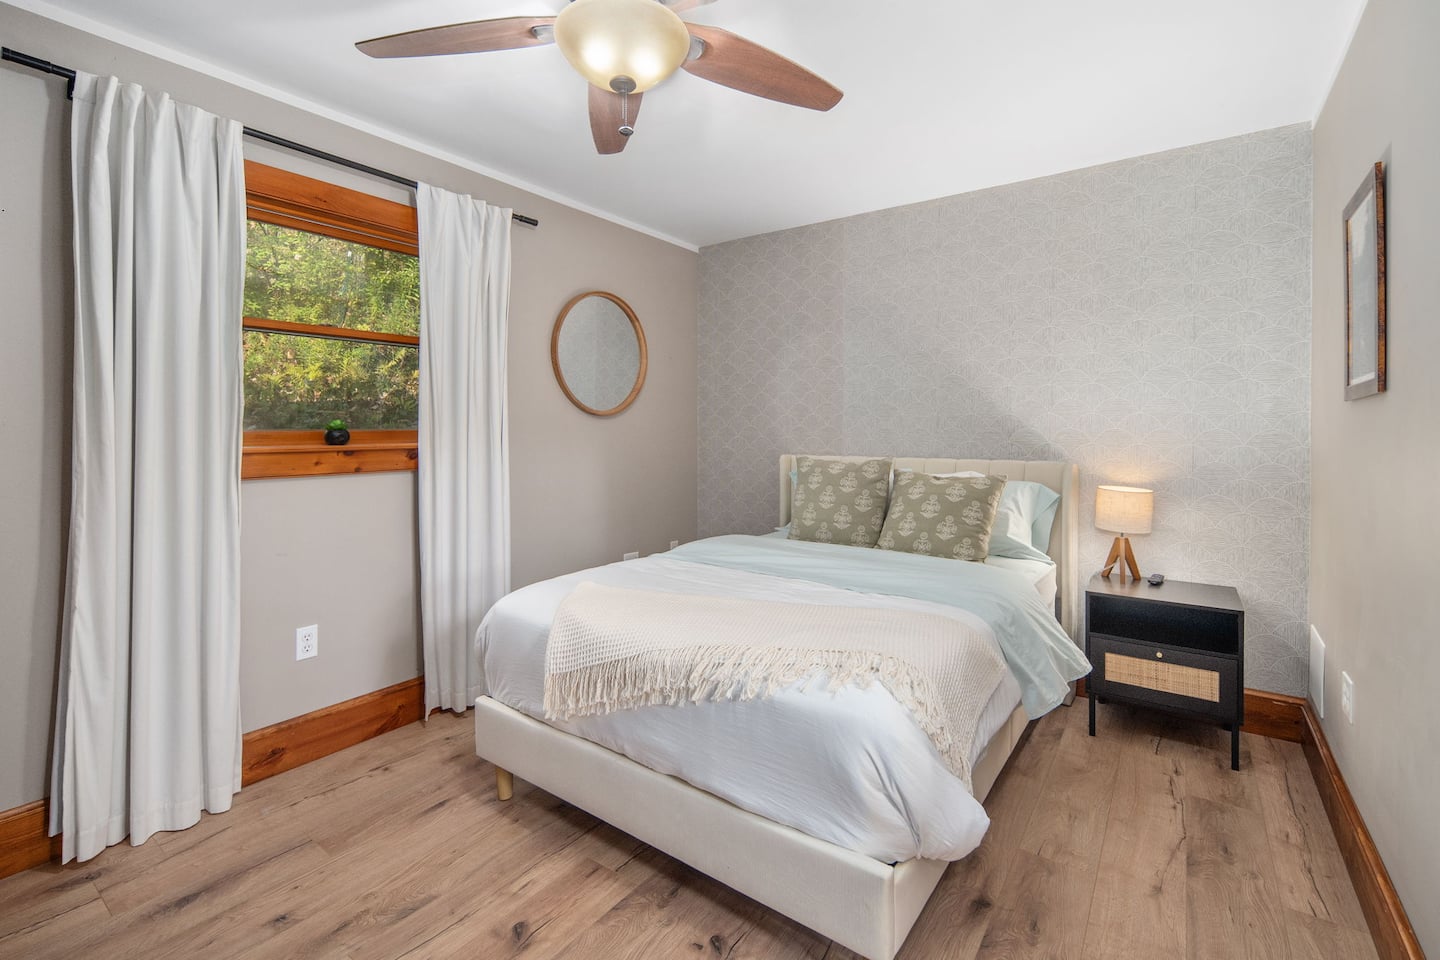
Primary Suite01

Primary Suite

King bed · Walk-in closet

A calm, light-filled retreat
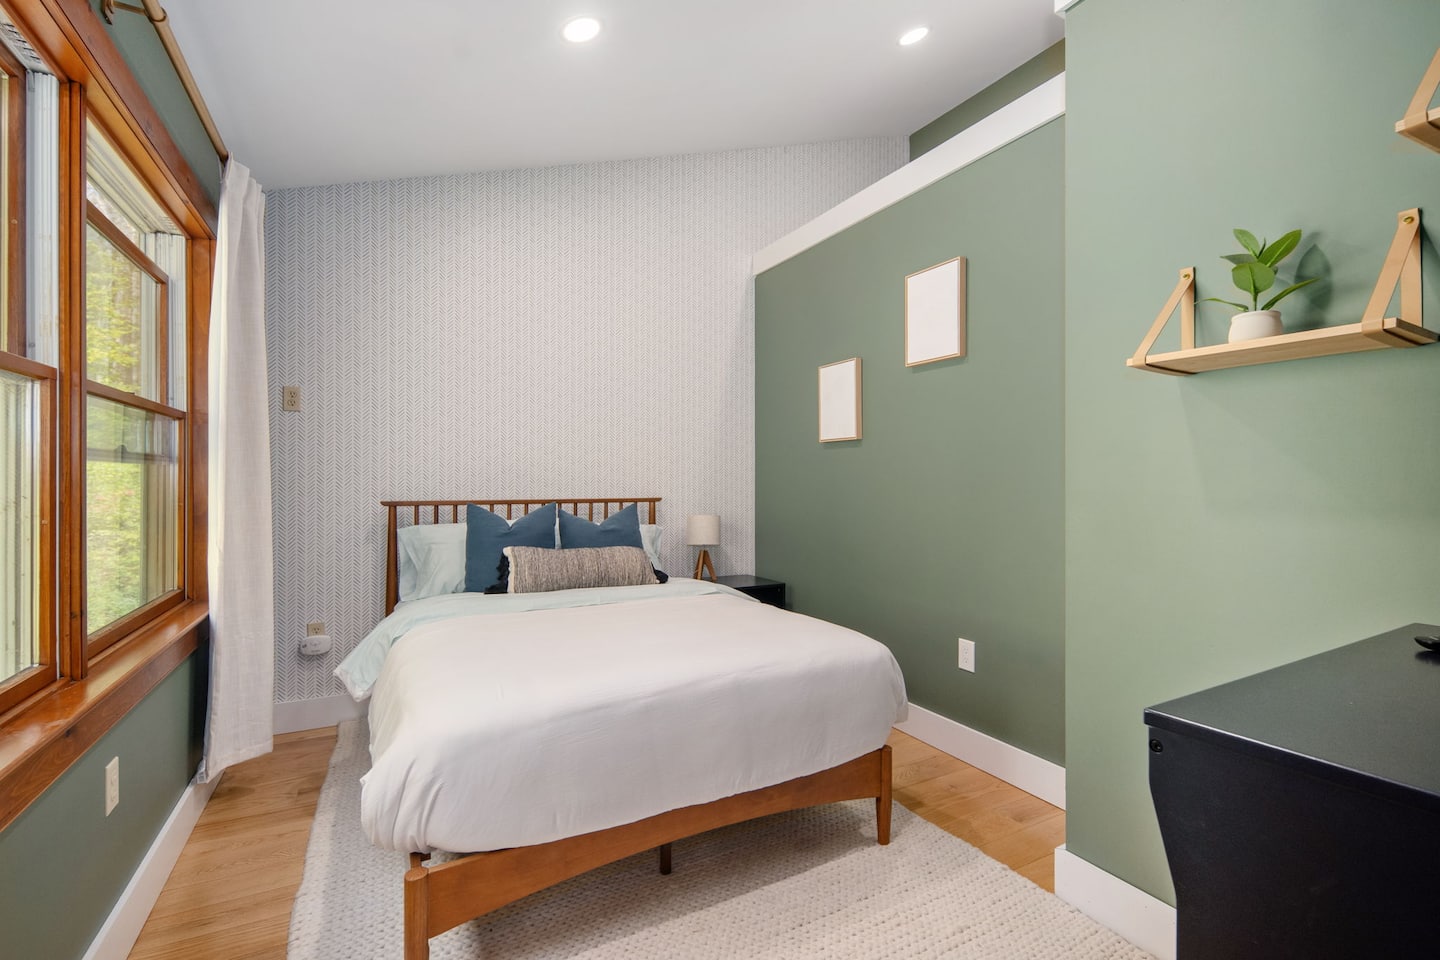
Bedroom Two02

Bedroom Two

Double bed

Soft linens and country quiet
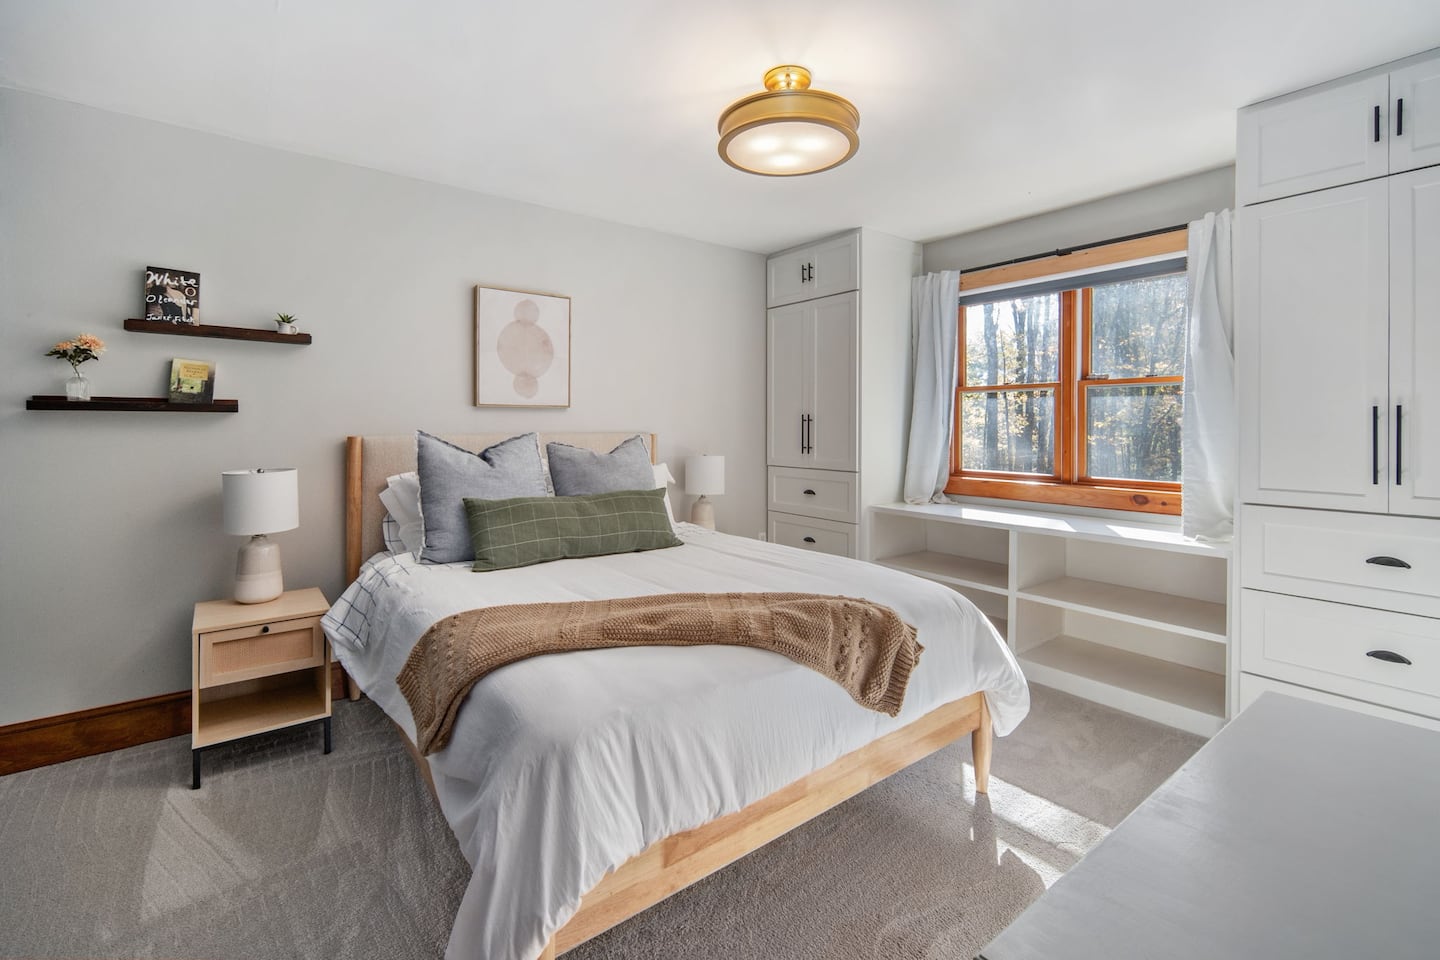
Bedroom Three03

Bedroom Three

Double bed

Simple, spacious, and serene
Bedroom Four04

Bedroom Four

Queen bed

A restful corner of the house

The kitchen

A kitchen built for gathering.

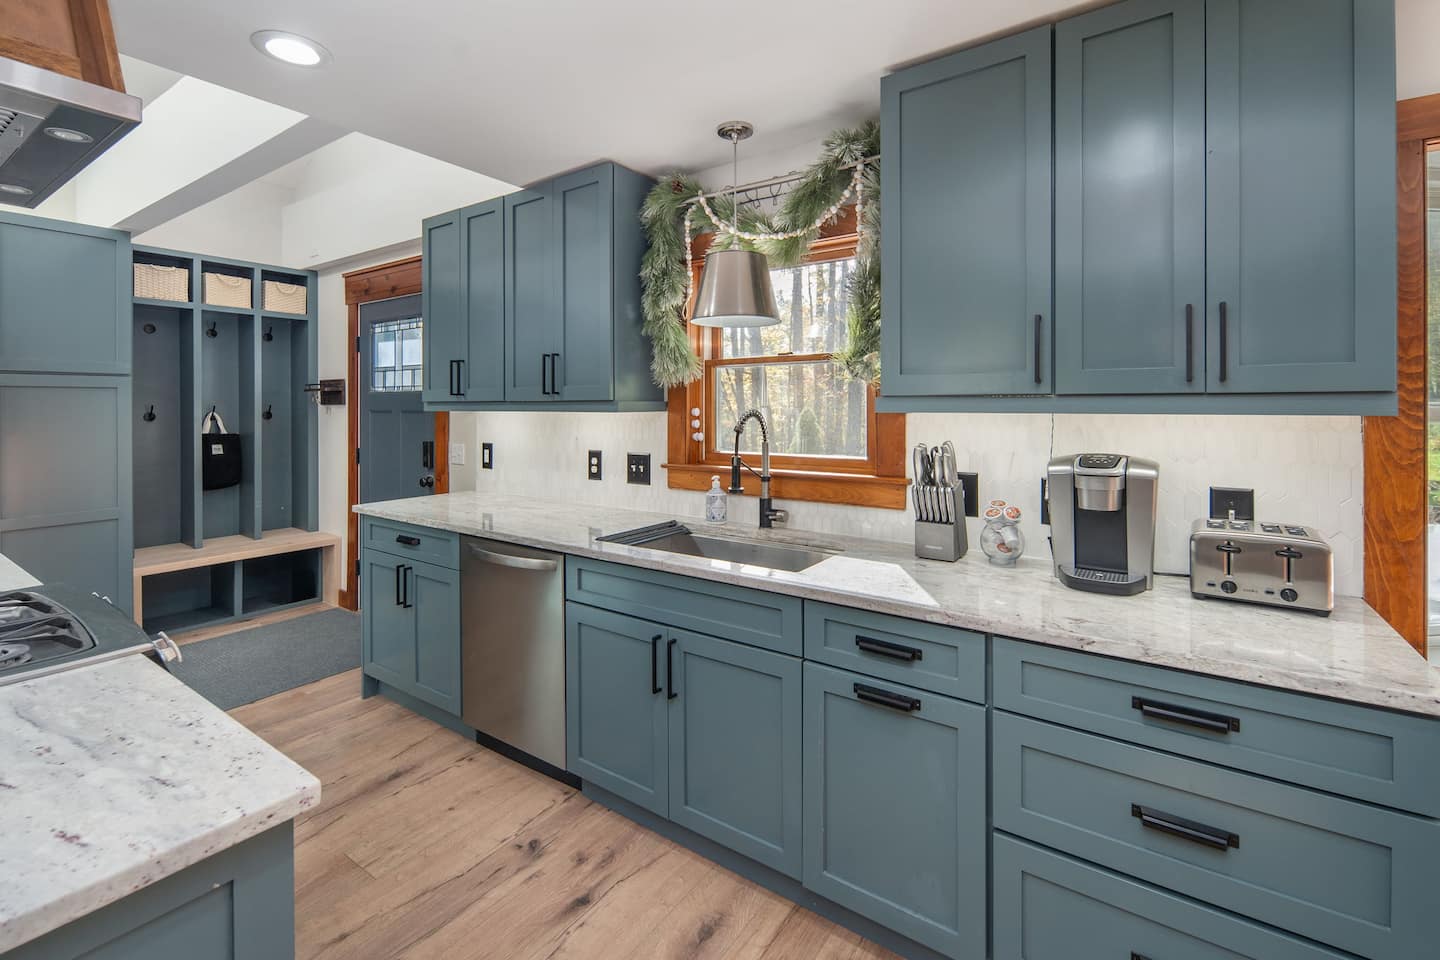
Blue shaker cabinetry, a stone island with room for four, and a gas range beneath a custom wood hood. Cook a full tournament-week breakfast, then let the dishes disappear.
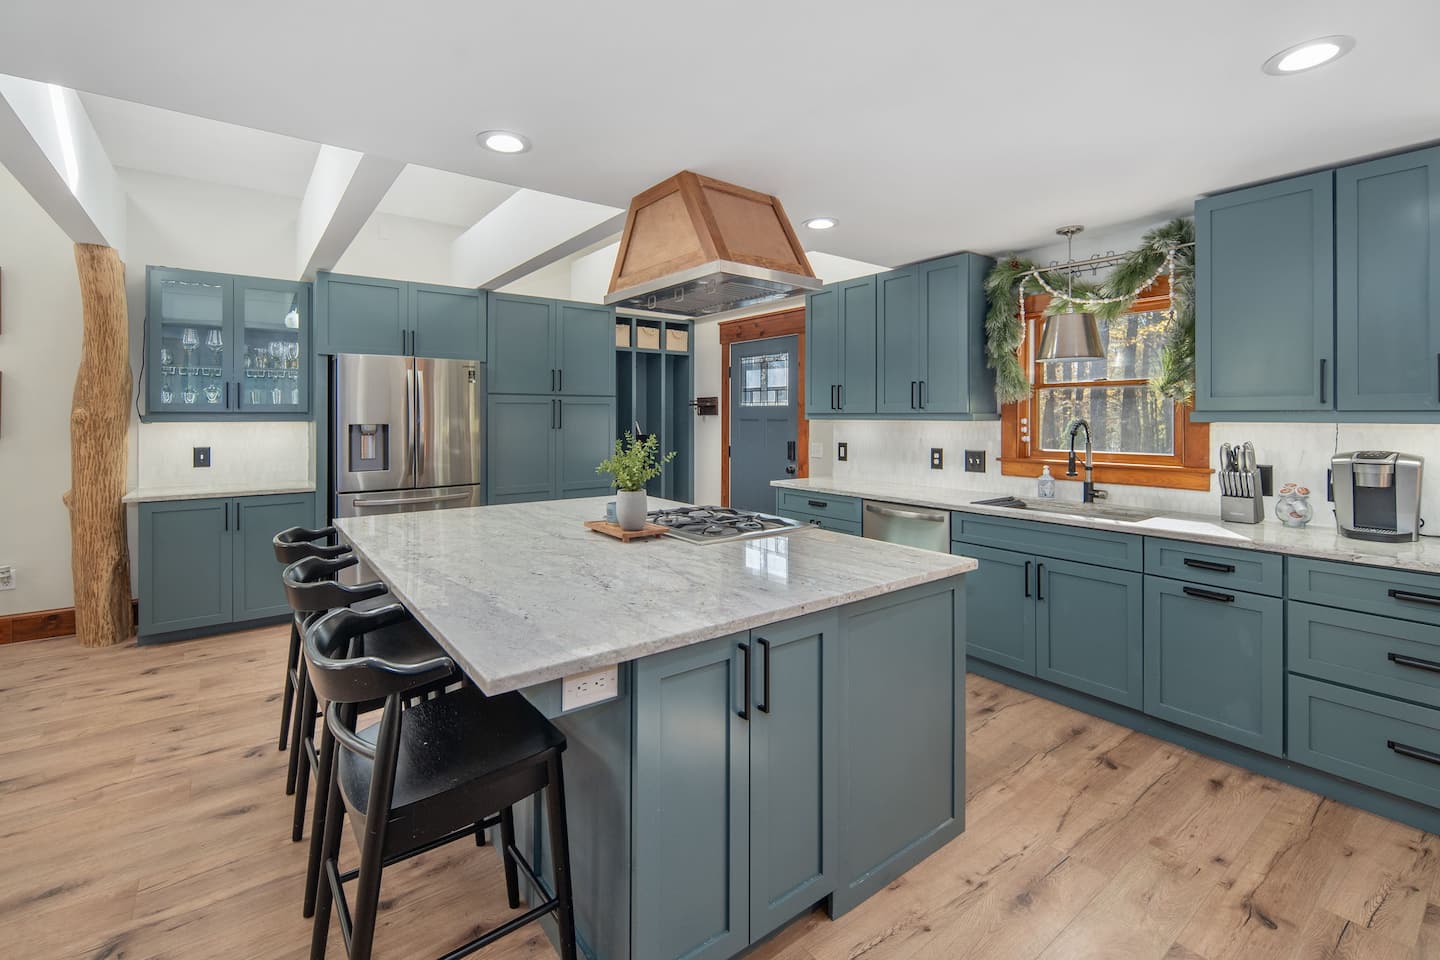
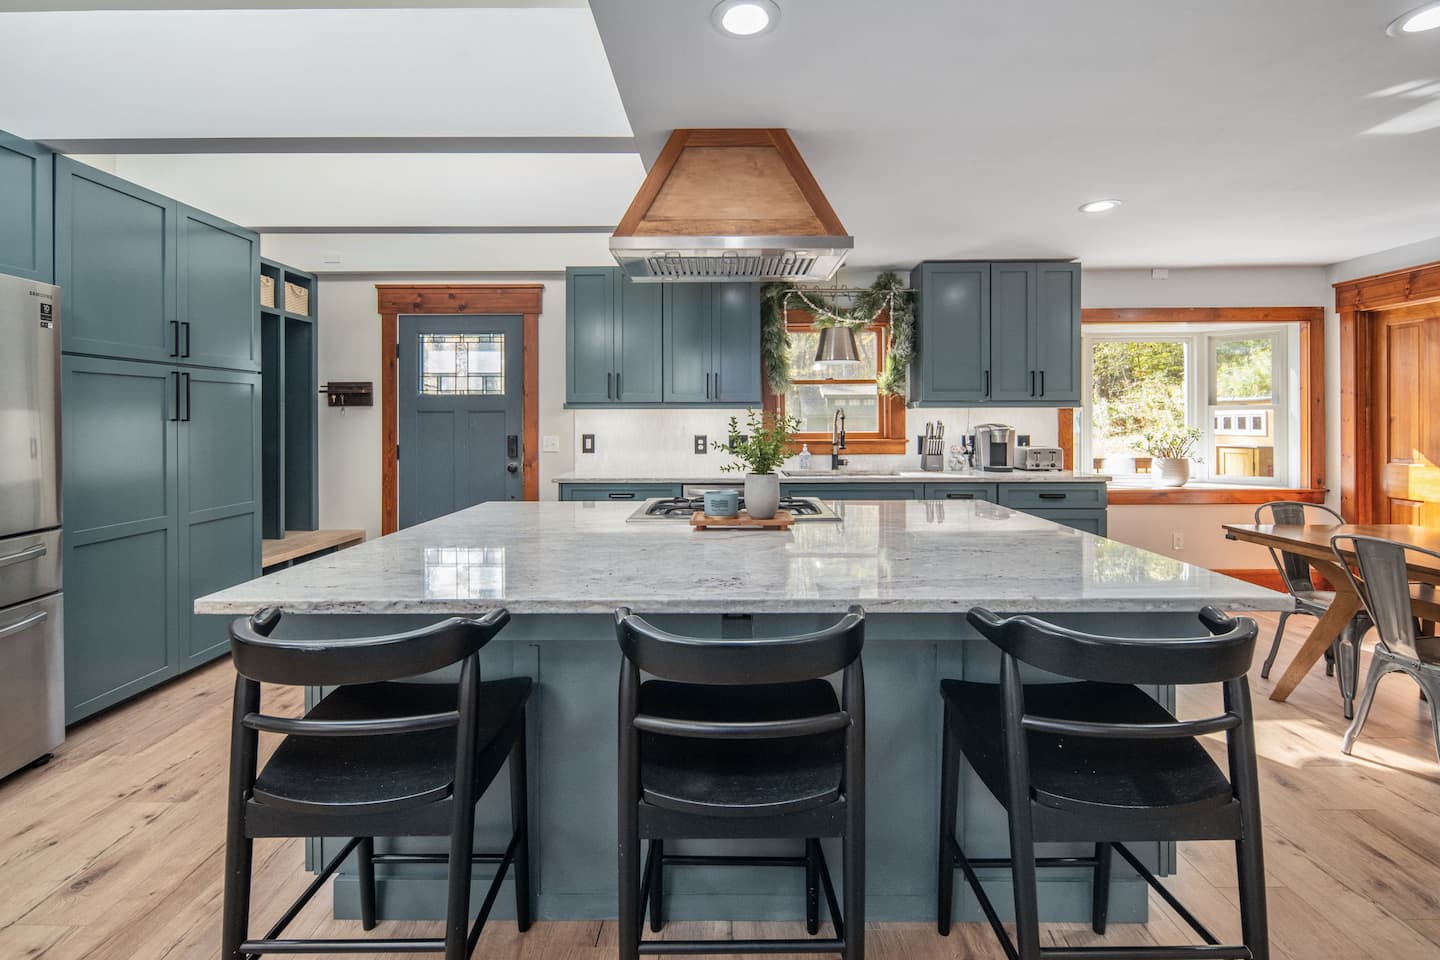
  • Stone island with seating for four
  • Gas range beneath a custom wood hood
  • French-door refrigerator with freezer drawer
  • Dishwasher, microwave, and coffee maker
  • Under-cabinet lighting and a tiled backsplash
  • Built-in mudroom cubbies at the back door
Kitchen island with stone countertop and custom wood range hood
Kitchen island bar seating with the dining area beyond
Kitchen sink beneath the window with under-cabinet lighting

Bathrooms

Two bathrooms. Both considered.

The main bathroom has the walk-in shower and the double vanity. The second has a tub and its own sink. Two full bathrooms mean no queue before the first pitch.

Bathroom one
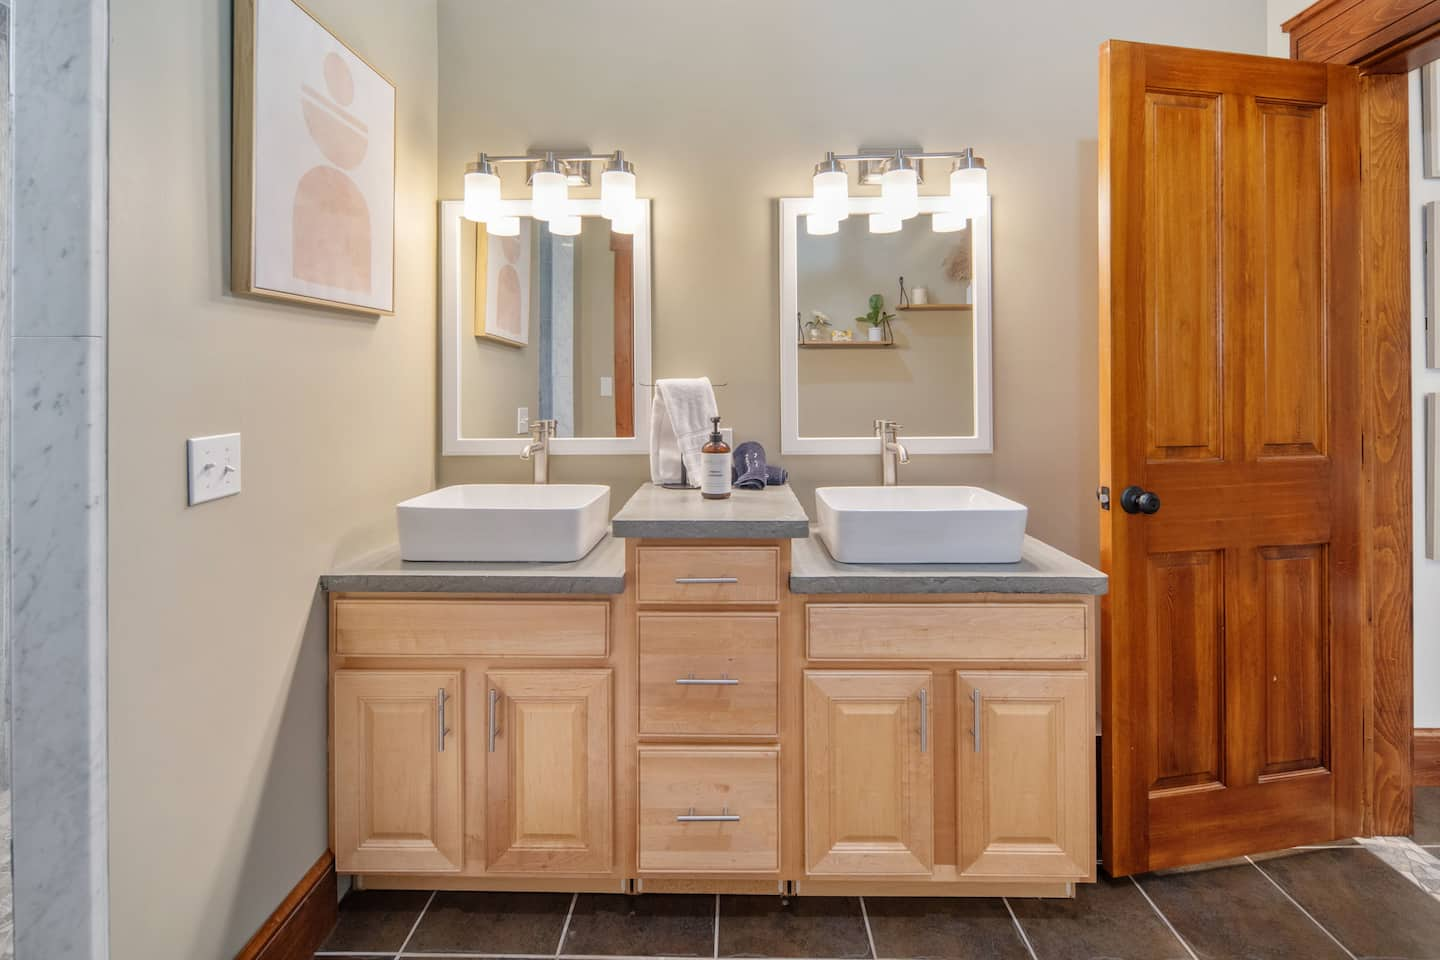
Bathroom double vanity with wood cabinets and vessel sinks01

Double vanity

Natural wood cabinets, vessel sinks, and lighted mirrors.
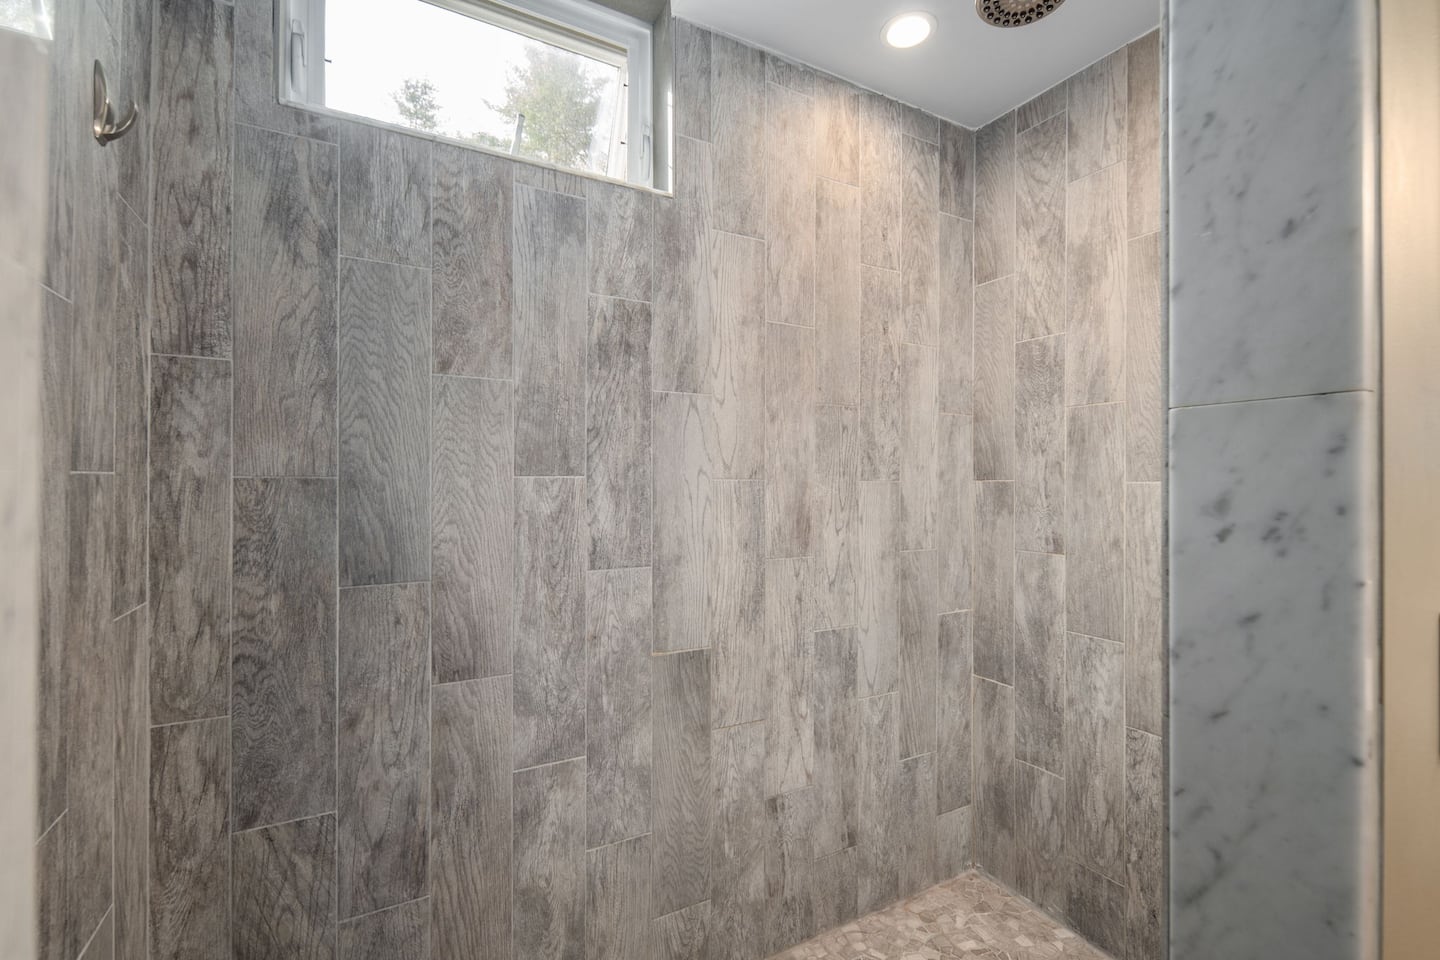
Walk-in shower with rainfall head and pebble tile floor02

Walk-in shower

Rainfall head, textured tile walls, and a pebble floor.
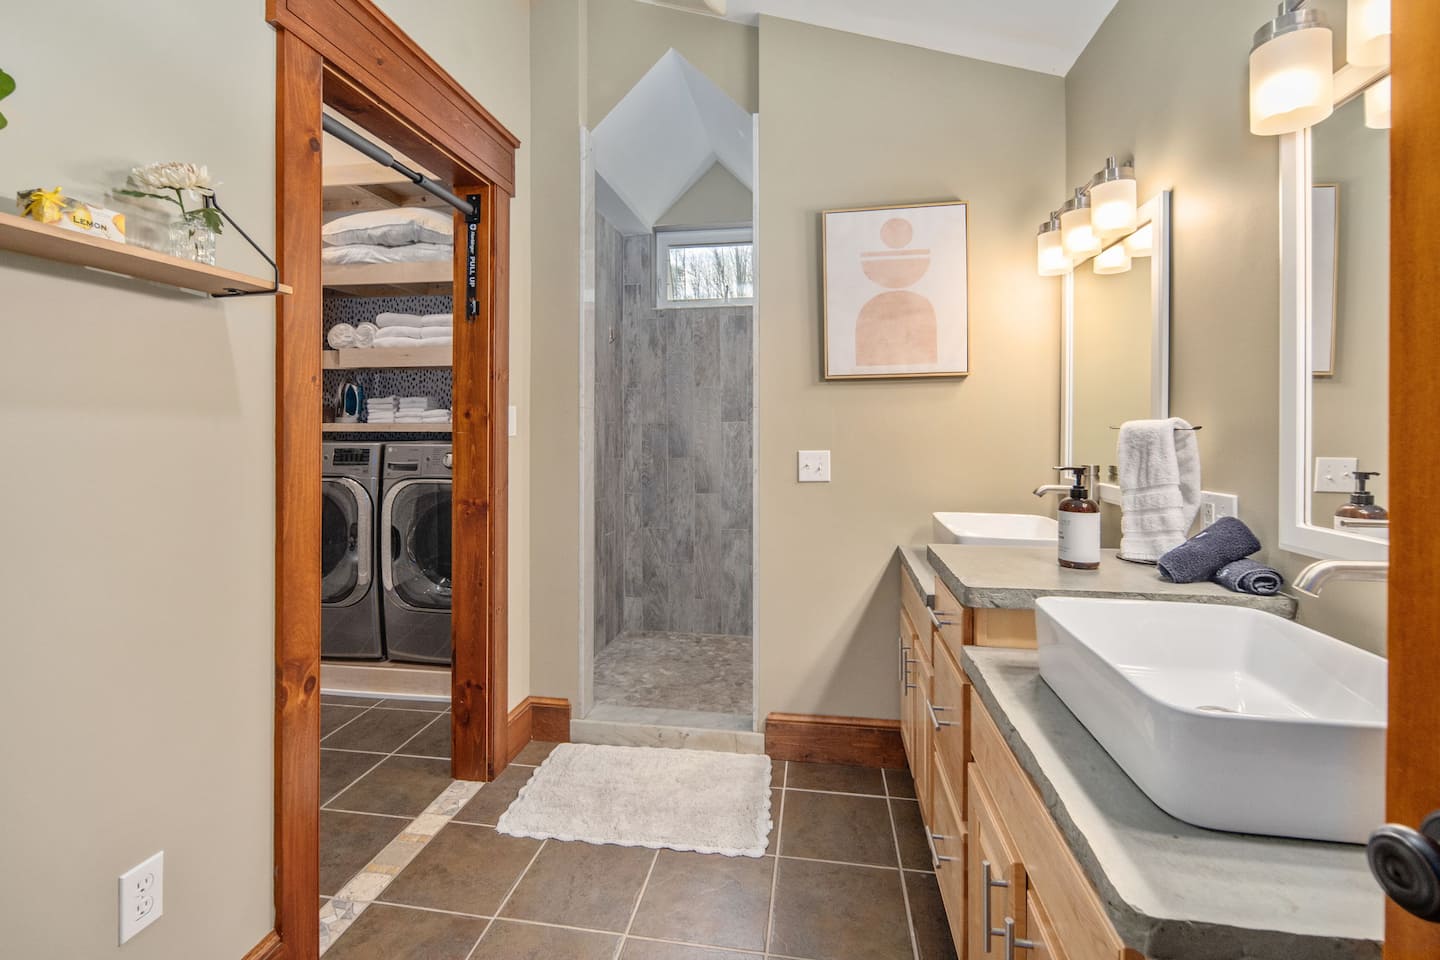
Bathroom vanity and walk-in shower alcove03

Vanity & alcove

Tiered counters with daylight from a high transom window.
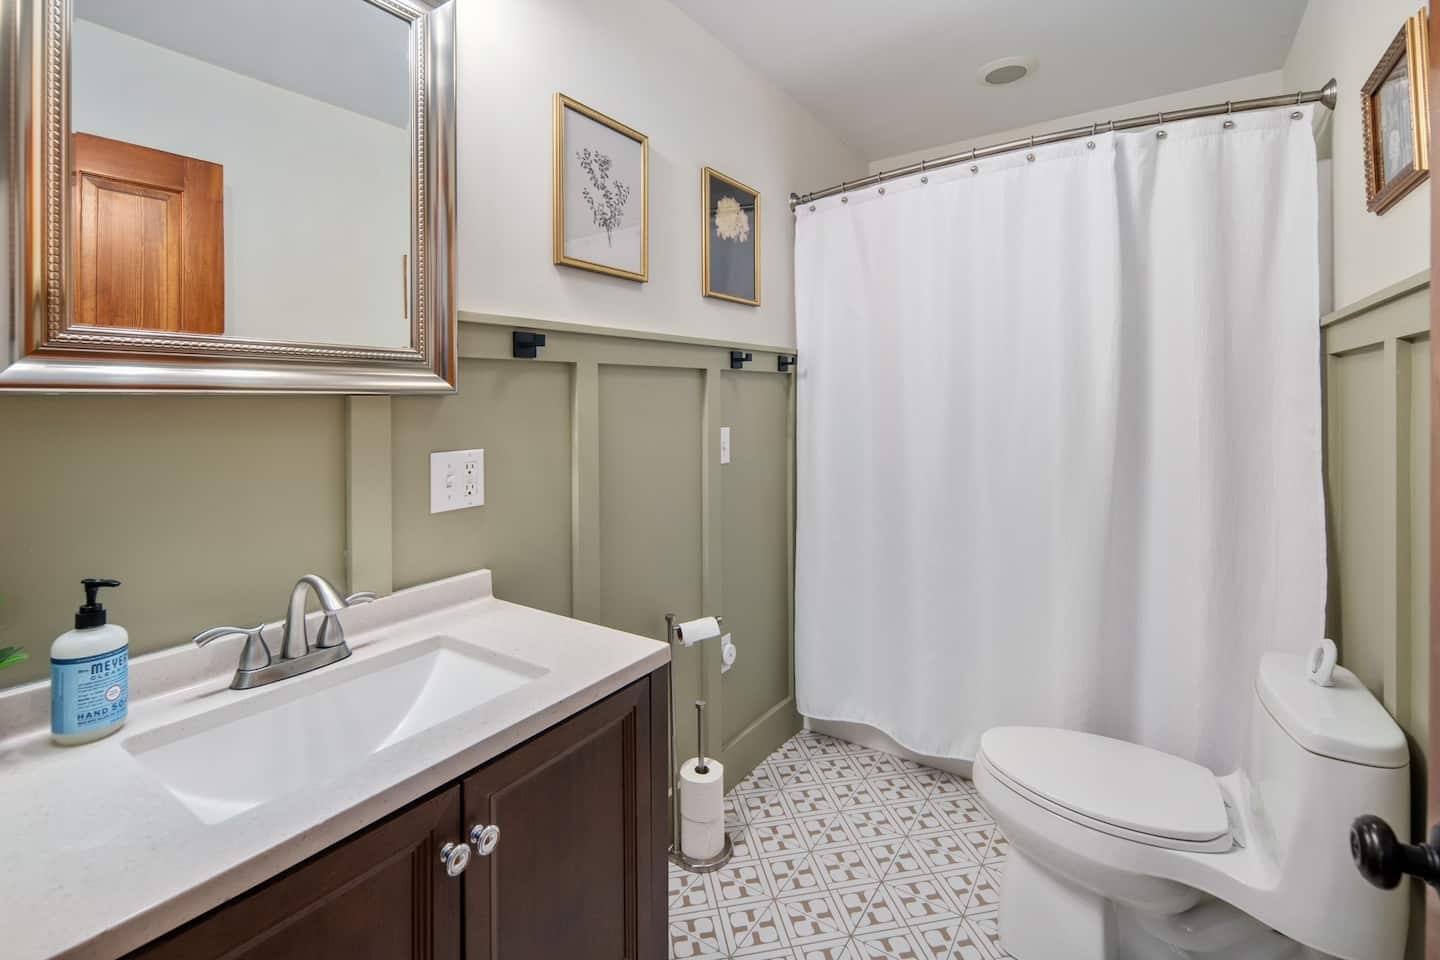
Second bathroom with sage board-and-batten walls, dark wood vanity, patterned tile floor, and a tub with a shower

Bathroom two

Sage green and patterned tile.

The second bathroom has its own character. Board-and-batten walls in a soft sage, a dark wood vanity beneath a silver-framed mirror, and a star-patterned tile floor. A tub with a shower over it makes bath time easy.
  • Tub with a shower over it
  • Dark wood vanity with a white countertop
  • Sage board-and-batten walls
  • Star-patterned tile floor
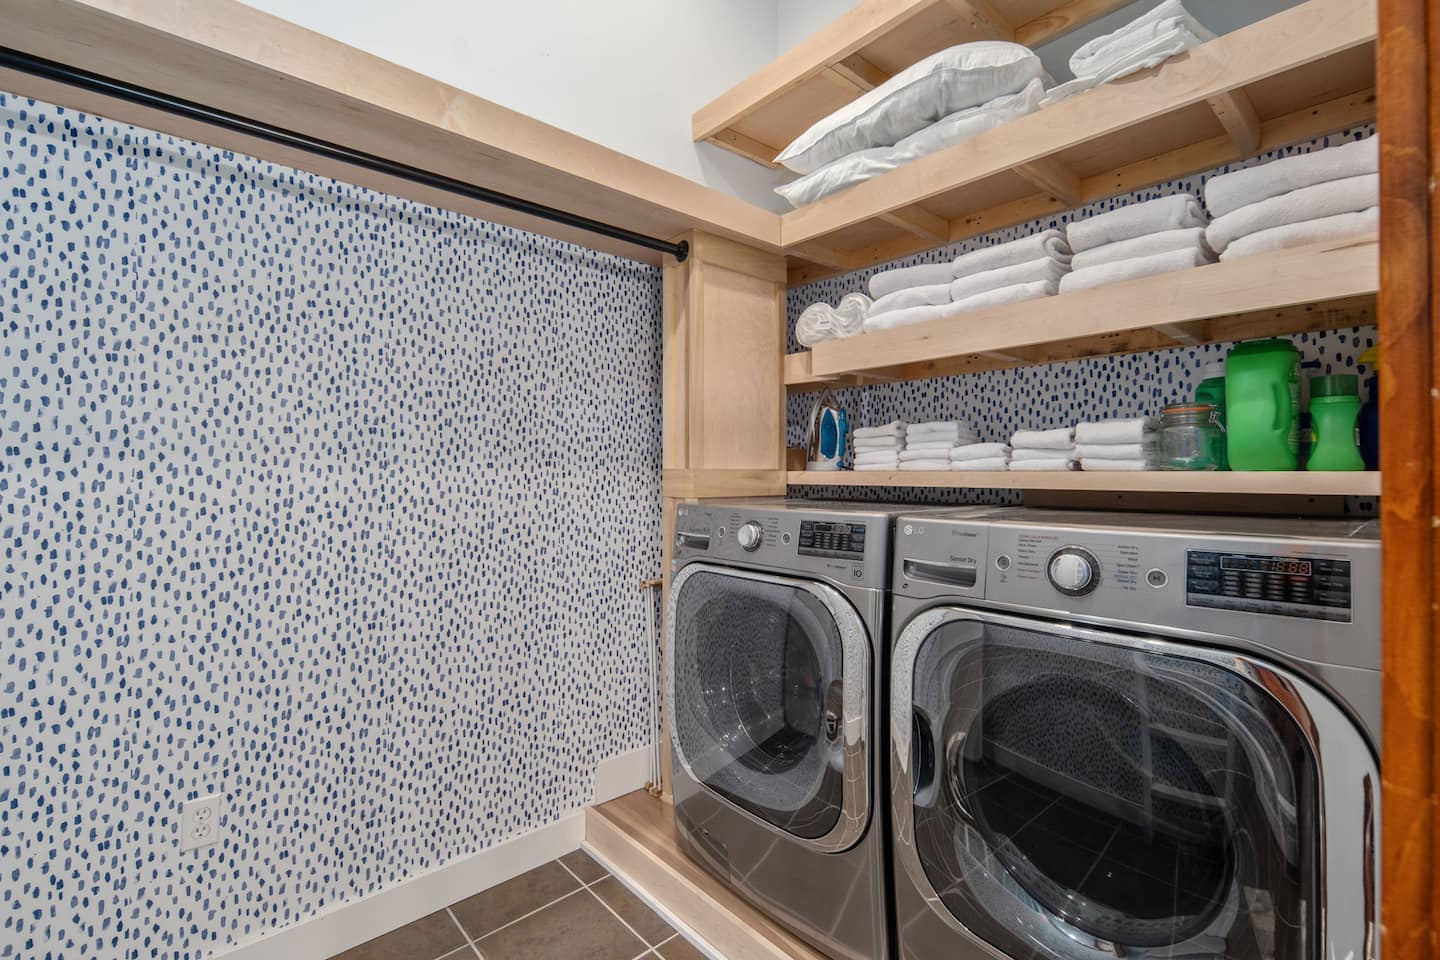
Laundry room with washer, dryer, and linen shelving

Laundry room

Wash, dry, and start again.

A full-size washer and dryer sit just off the hall, with open shelving for towels and linens. It's especially useful when six days of uniforms and muddy cleats need to come back clean.

  • Front-load washer and dryer
  • Open shelving stocked with towels and linens
  • Detergent and cleaning supplies included
  • Iron and hangers for uniforms and game kit

Theater room

Movie night, projected.

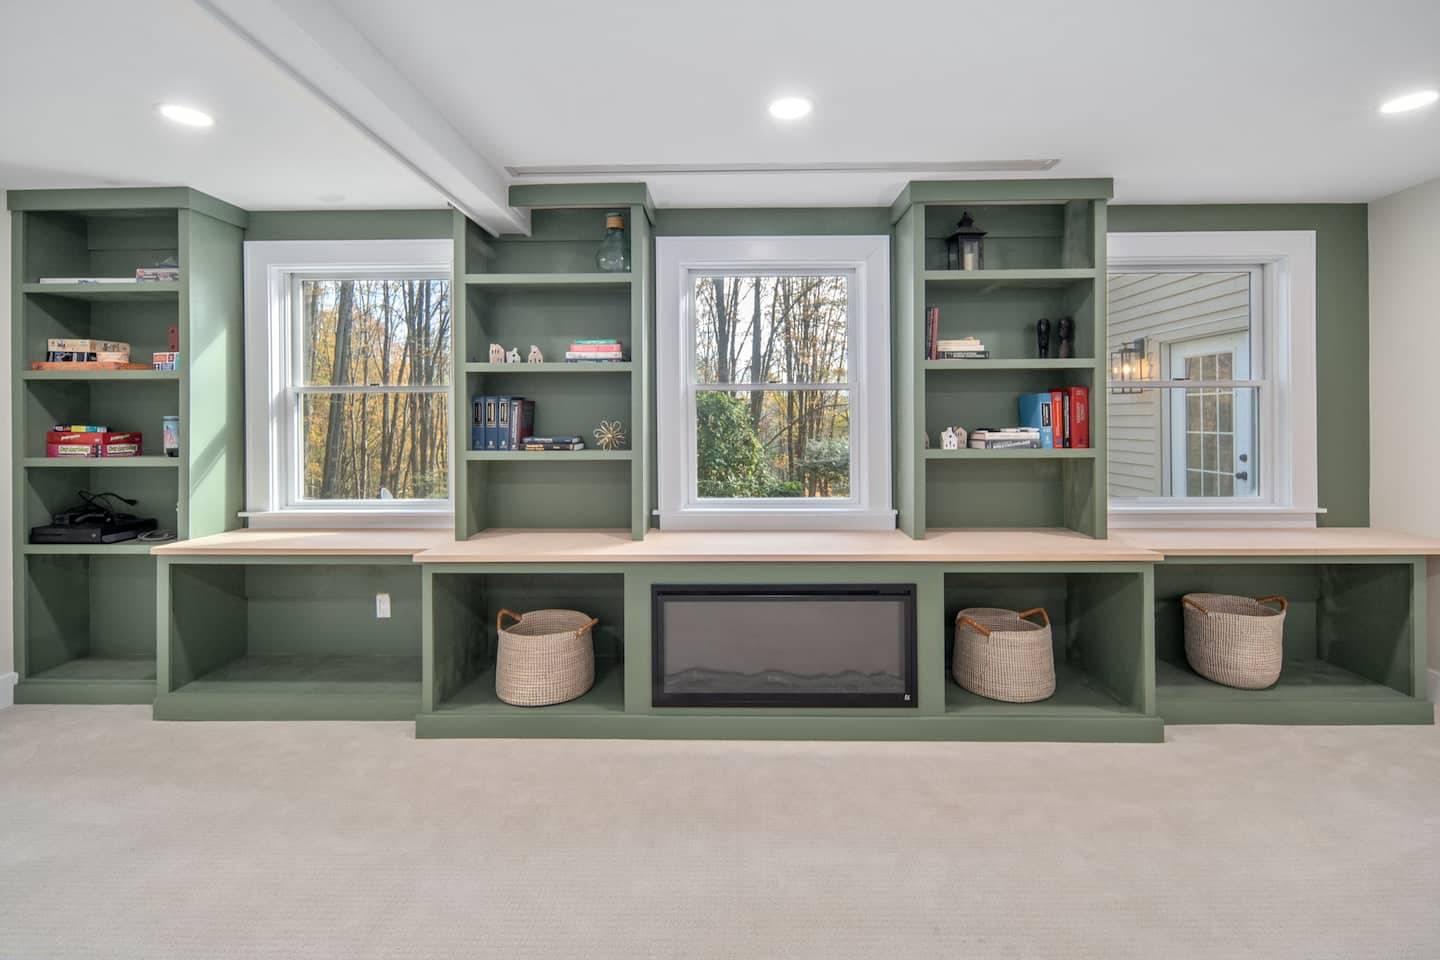
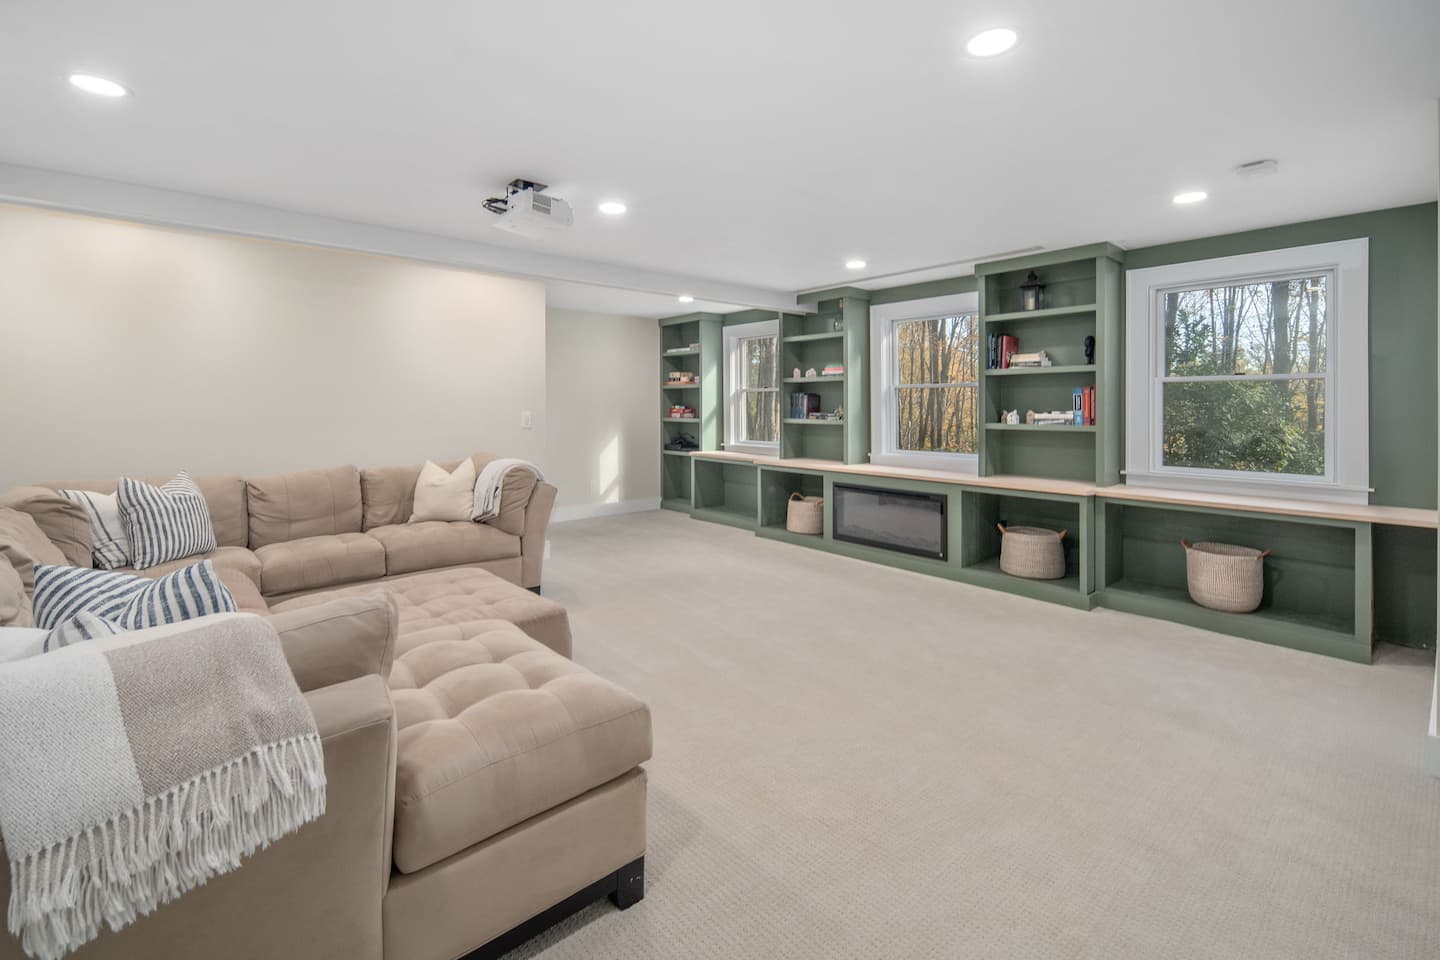
A ceiling-mounted projector drops a screen over the built-ins, the sectional swallows the whole group, and the electric fireplace keeps the room warm after the last inning.
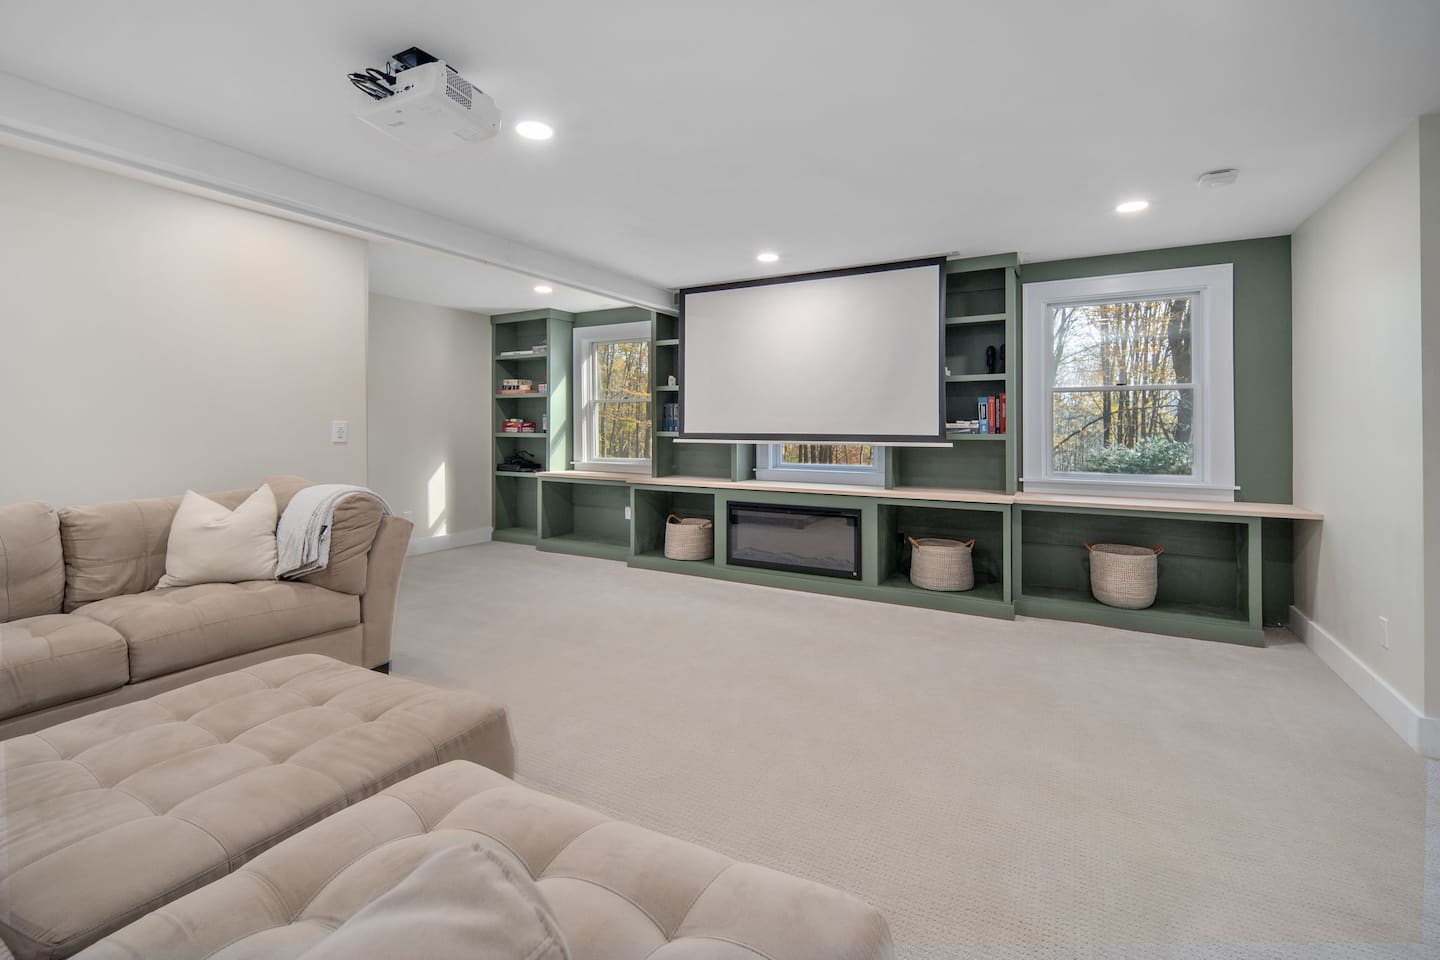
  • Ceiling-mounted projector with drop-down screen
  • Sectional with ottoman for the whole group
  • Built-in cabinetry and an electric fireplace
  • YouTube TV, Netflix, Disney+, and Hulu
Theater room with ceiling projector and built-in fireplace
Theater room sectional facing the projection screen
Theater room built-in shelving and electric fireplace

Outside

Fire pit, deck, and eighteen acres.

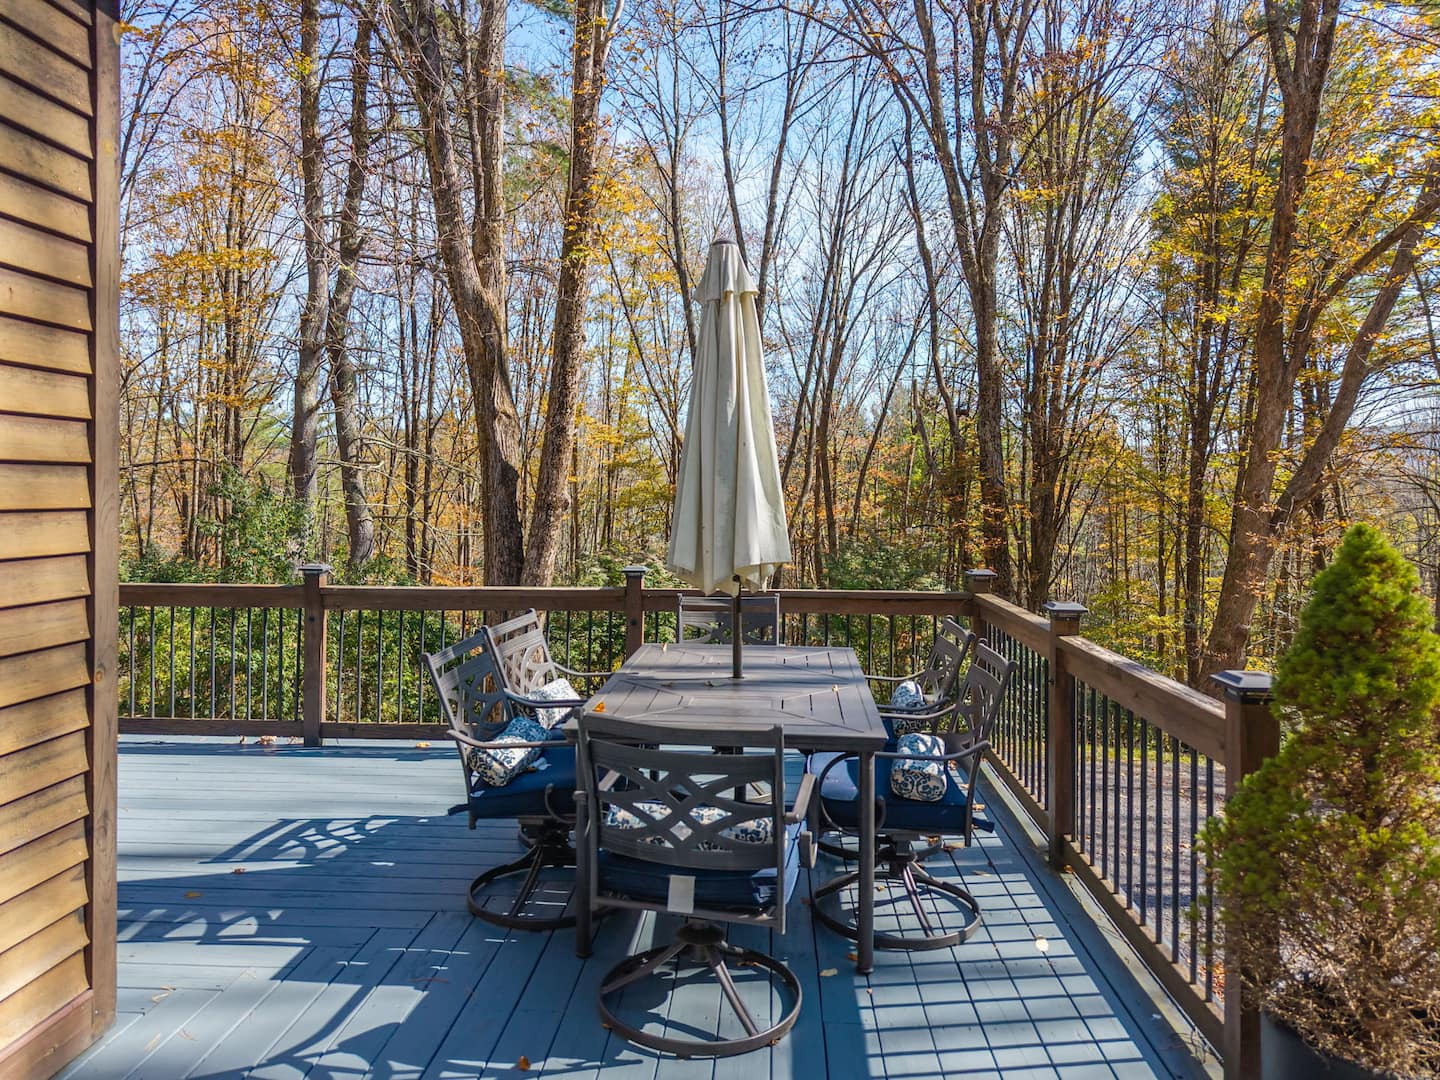
The evening ends outdoors: dinner on the deck, then the fire pit while the kids find the treeline.
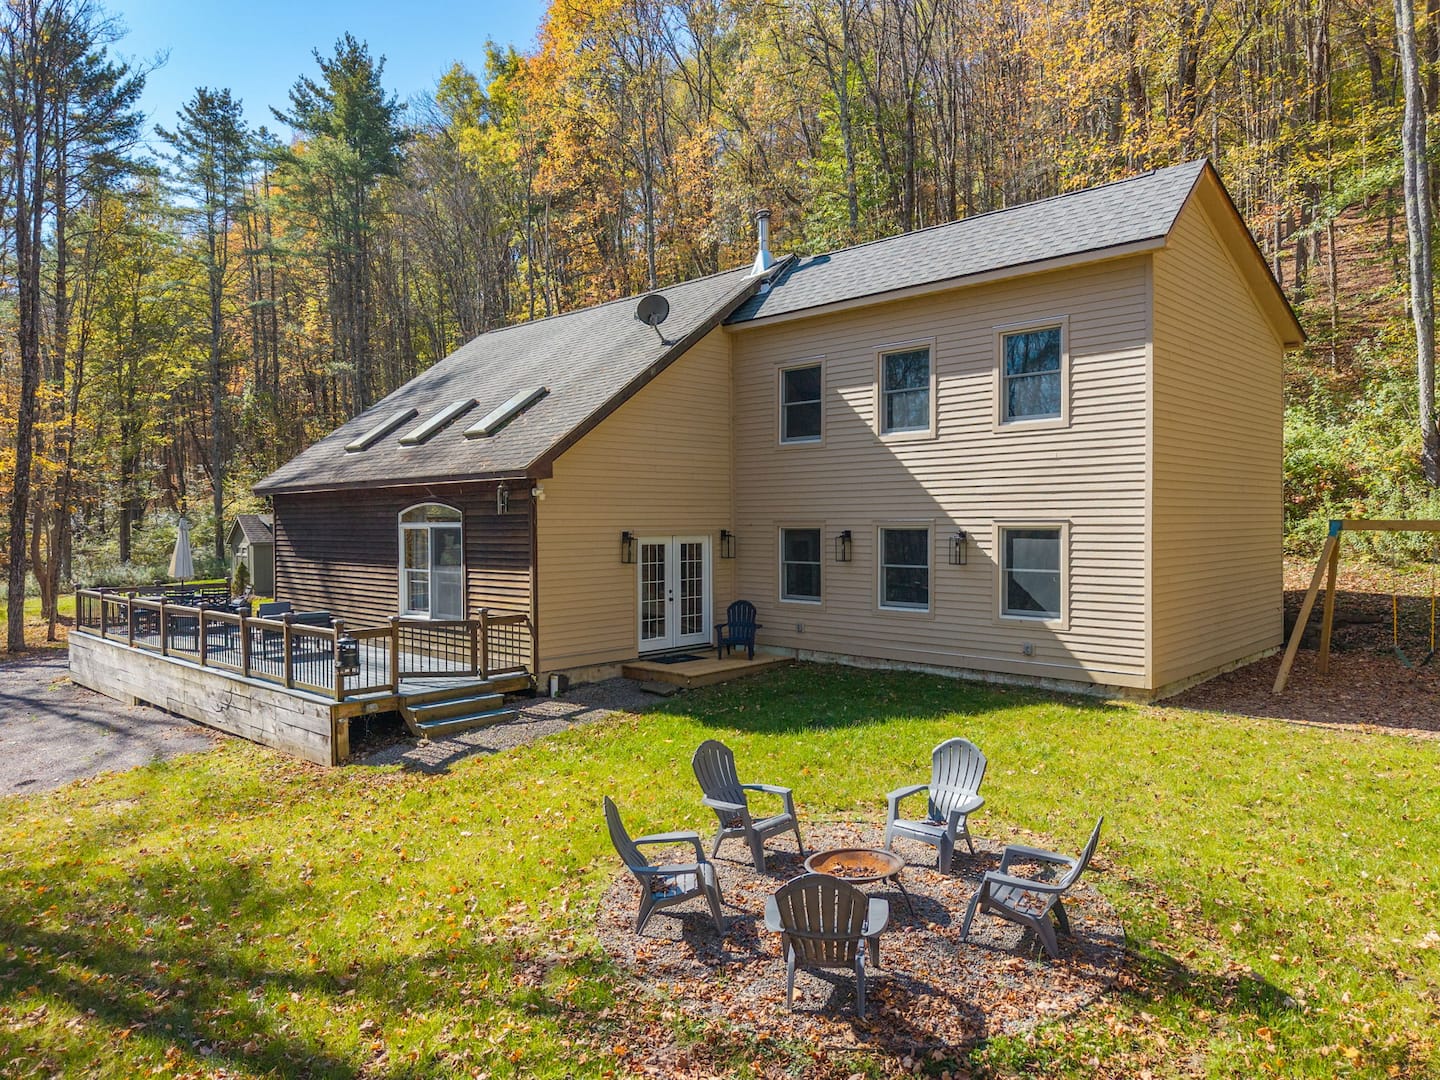
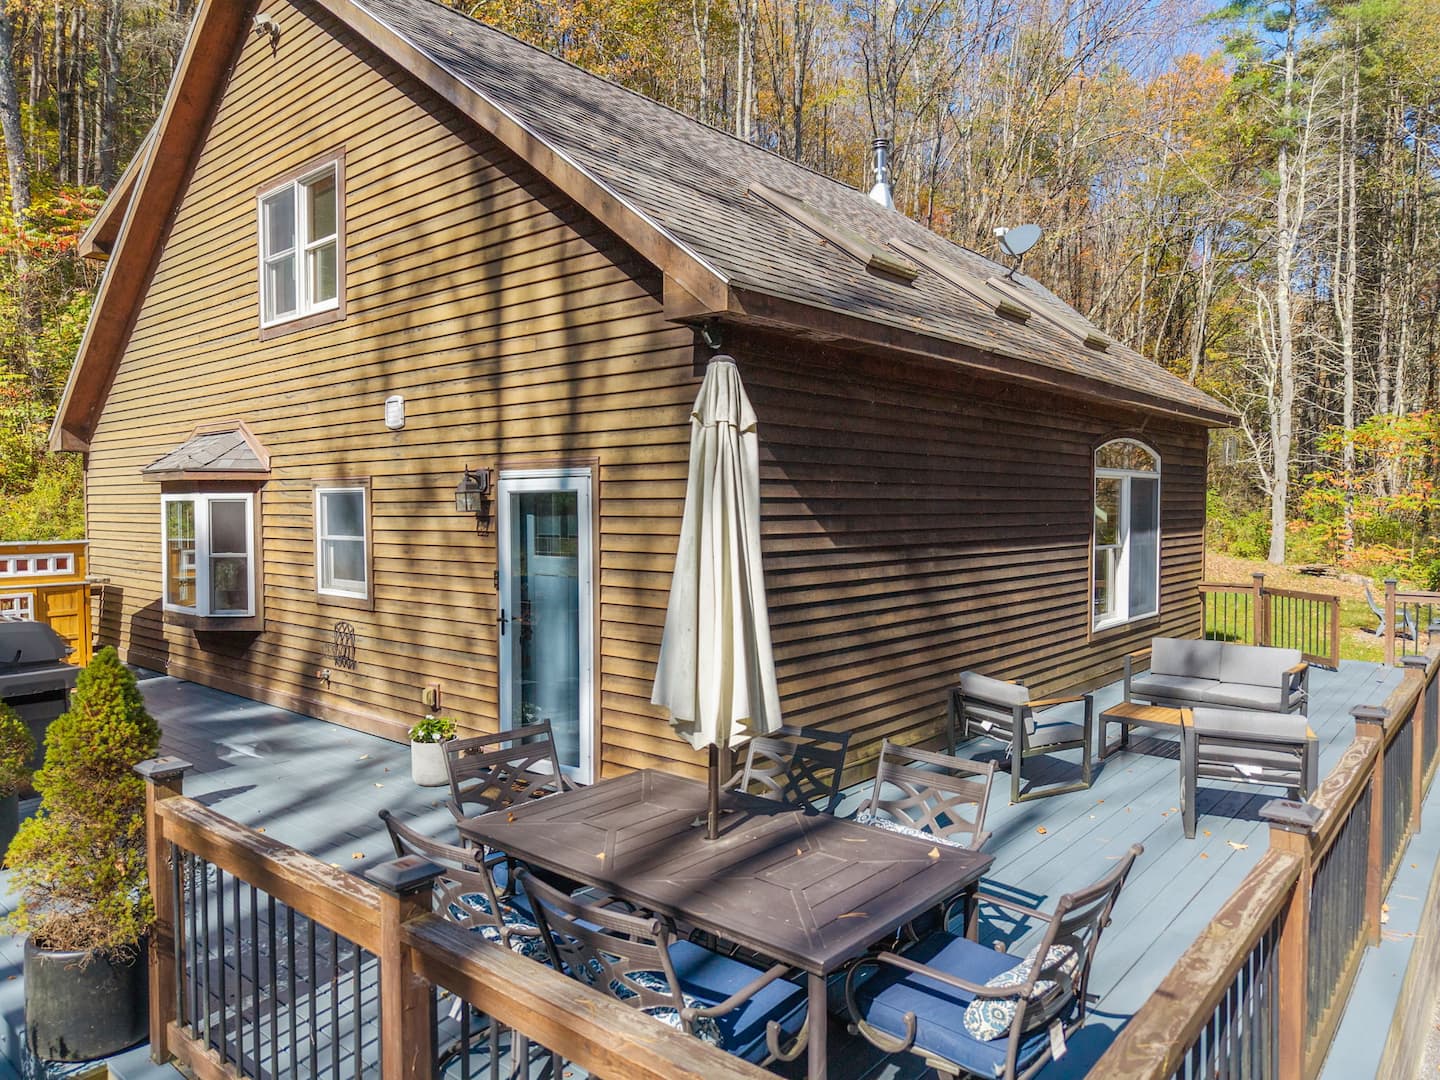
Solo Stove fire pit with Adirondack chairs on the lawn
Outdoor deck with lounge and dining areas
Deck dining table beneath a patio umbrella
  • Solo Stove fire pit with Adirondack seating
  • Deck dining beneath a patio umbrella
  • Outdoor lounge with sofa and armchairs
  • BBQ grill and an outdoor dining area

From above

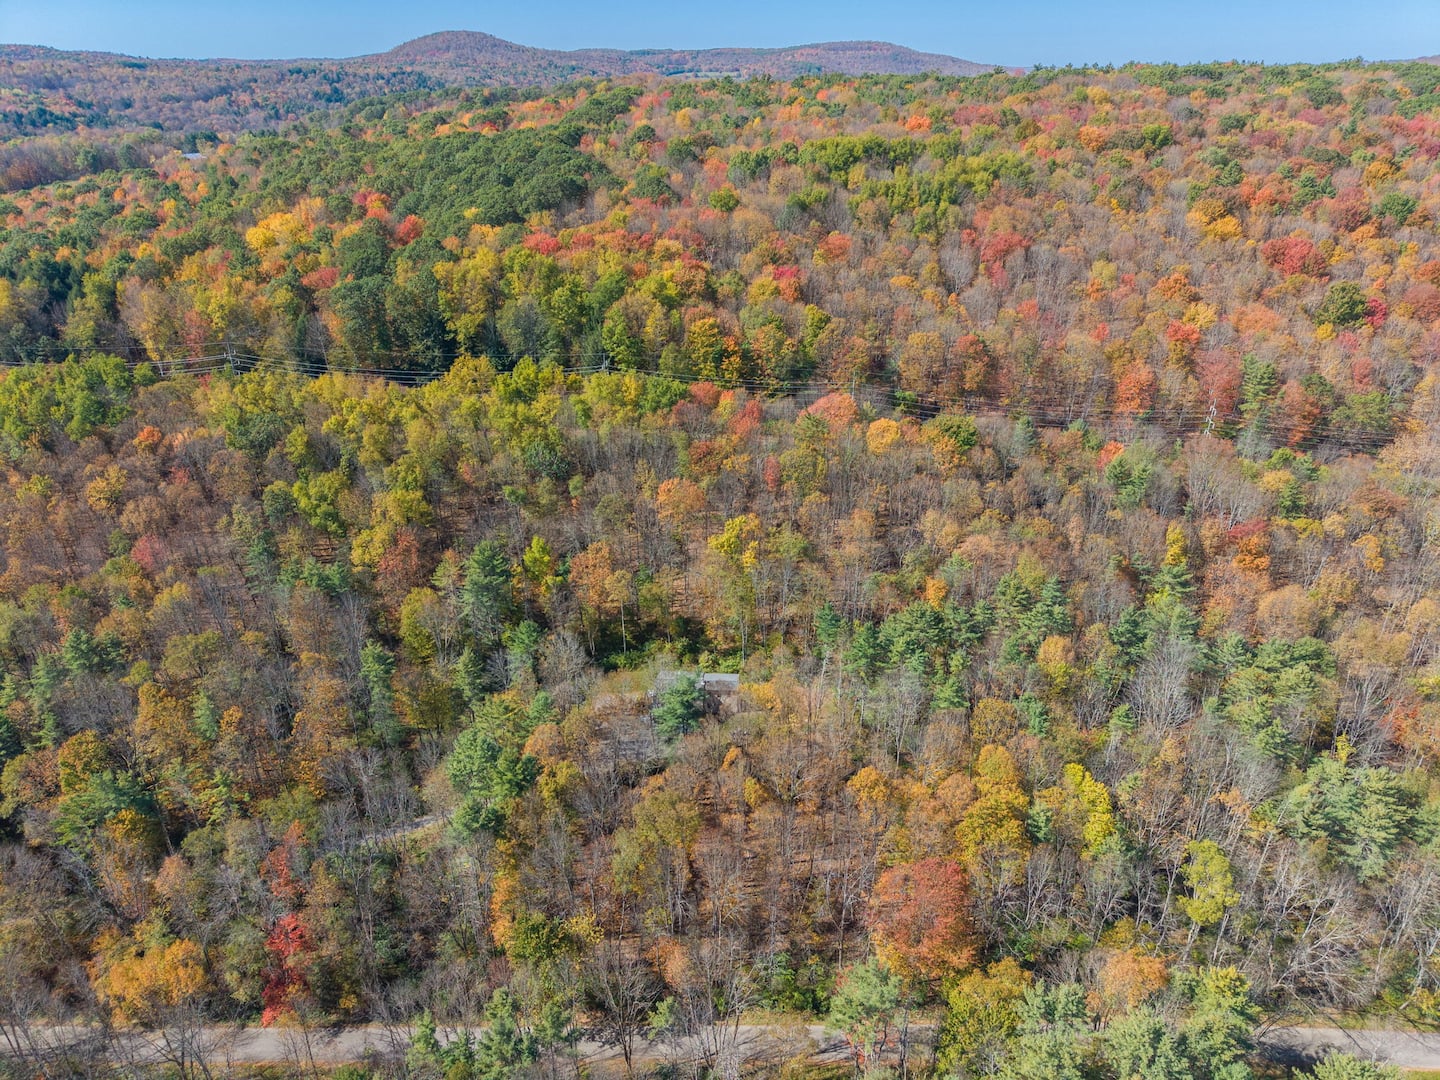
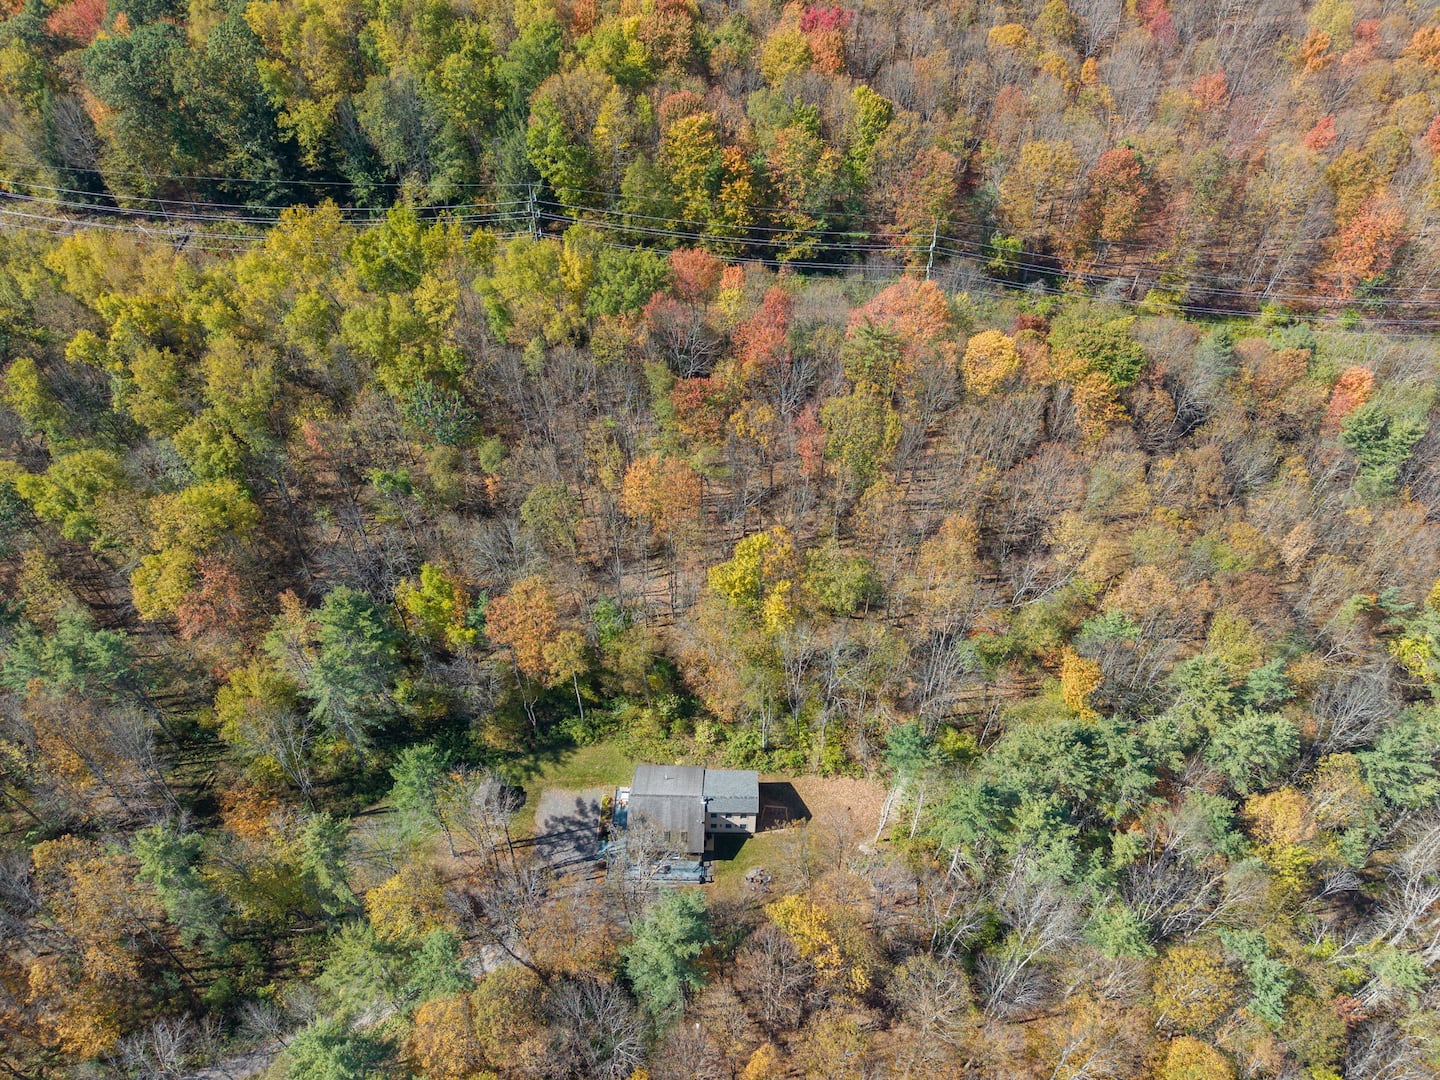
Eighteen acres, seen from the sky.

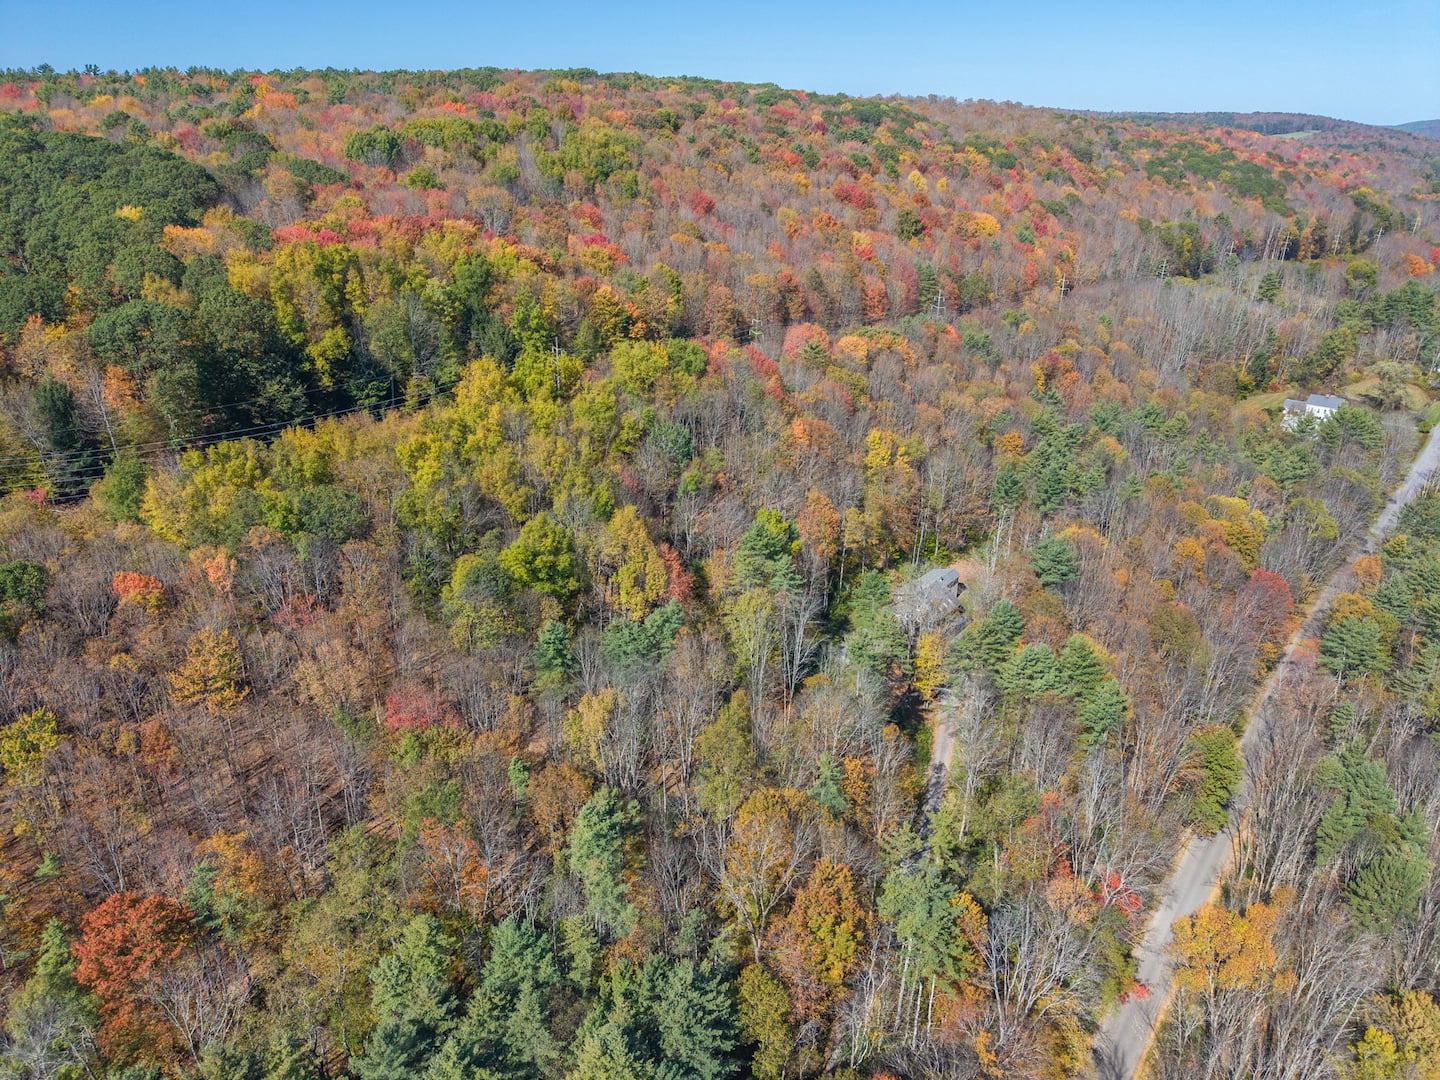
The house sits in its own clearing, framed by trees, with the hills of Cooperstown rolling out behind it. A look from above puts the whole setting in view.
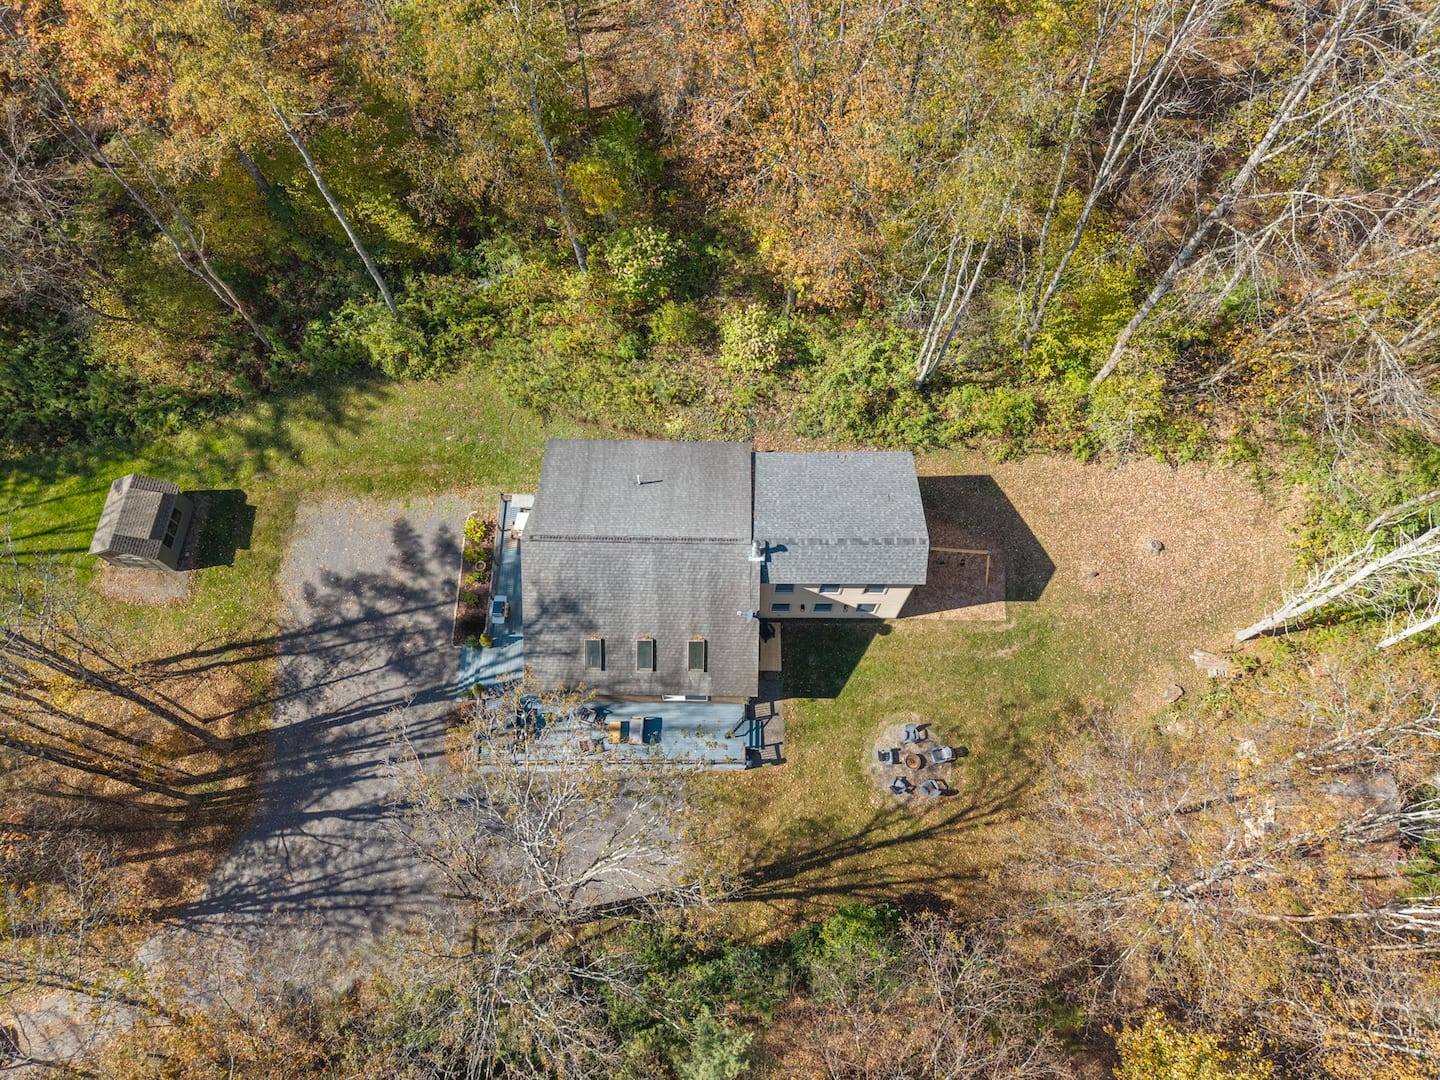
Aerial view of the retreat, its roof, deck and fire pit, driveway, and the clearing around it
Aerial view of the house nestled among autumn trees
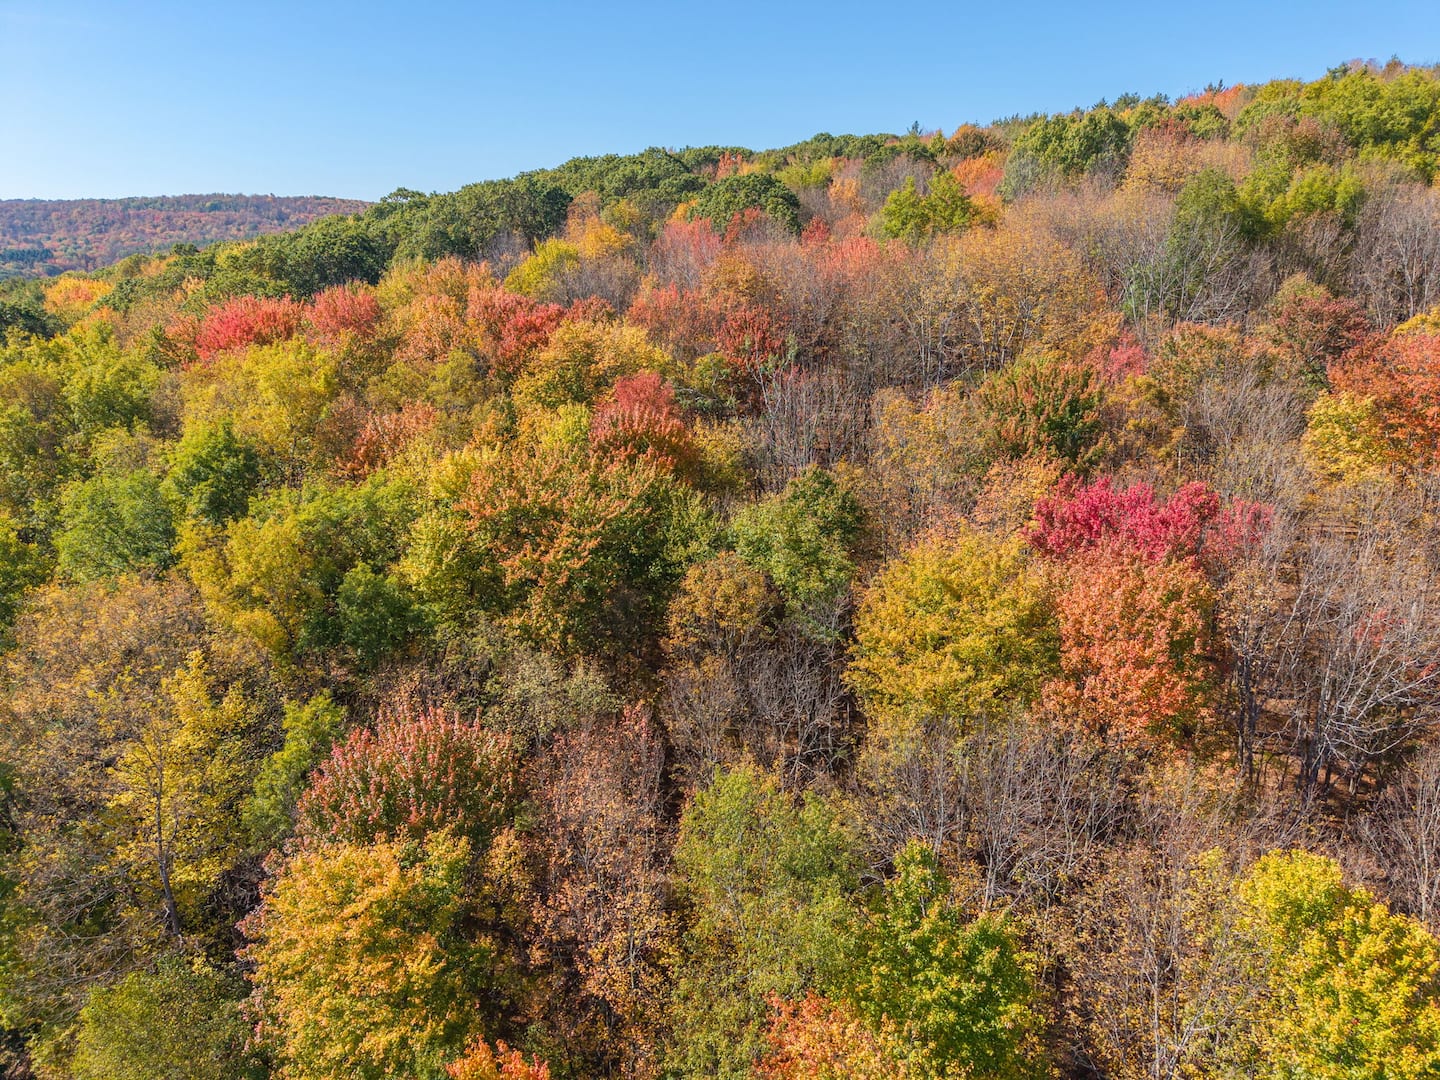
Aerial view over the treetops toward the hills beyond the property
Aerial view of the rolling autumn hills around the property
Aerial view of the wooded hills surrounding the retreat

Considered comforts

Everything you need. Nothing you don't.

Thoughtfully equipped for tournament weeks, family gatherings, and long weekends with nowhere else to be.
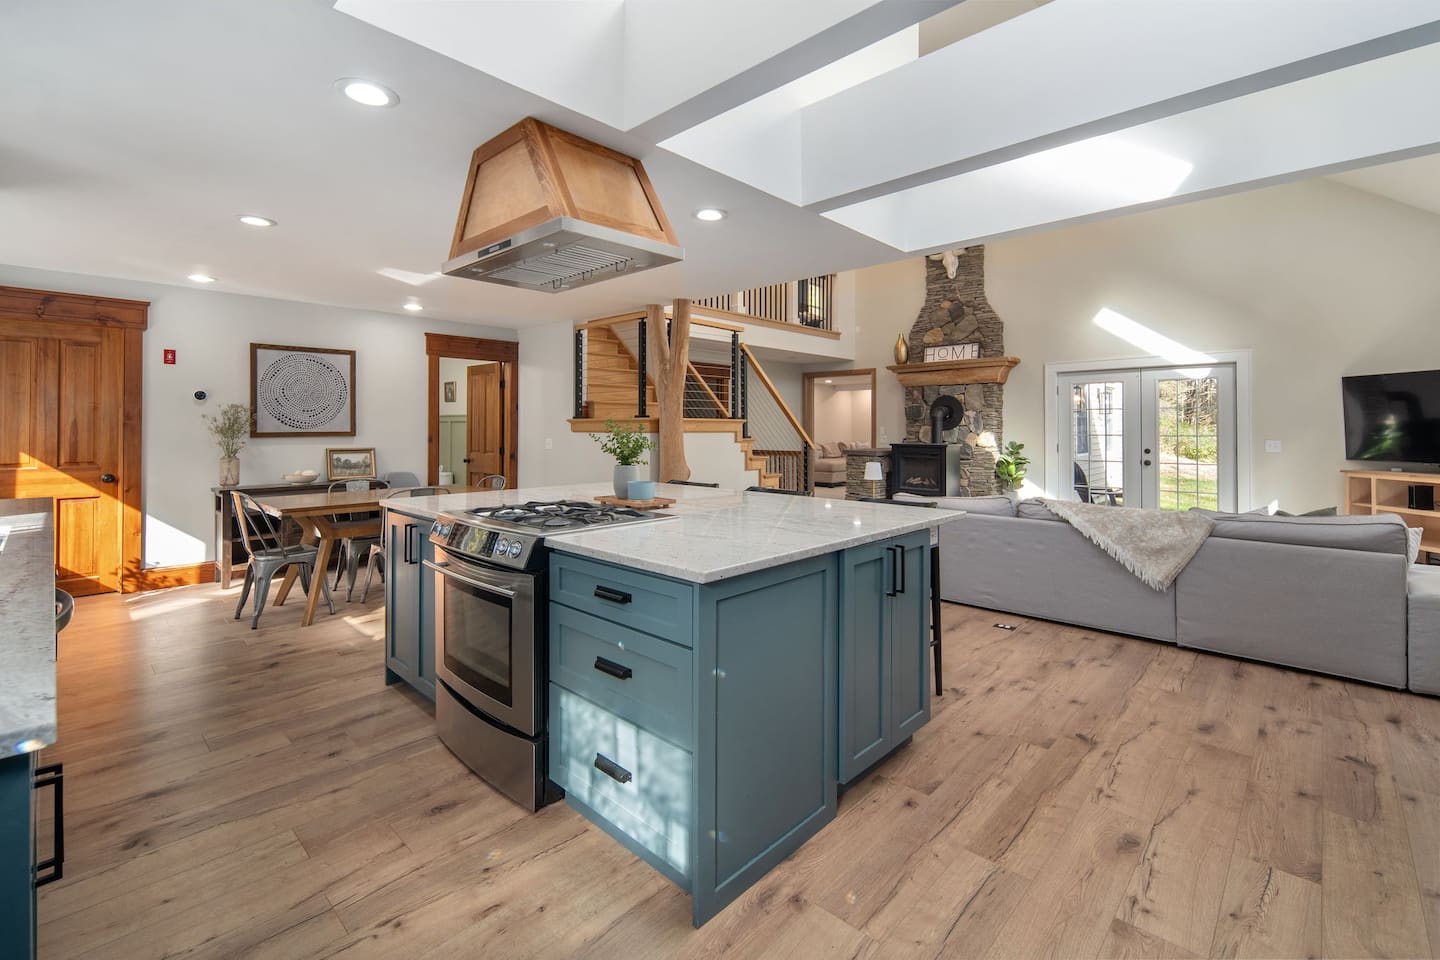
Dining and kitchen area
  • Fully equipped chef's kitchen
  • Vaulted ceilings & skylights
  • Electric fireplace
  • Media room with projector
  • High-speed Wi-Fi
  • Washer & dryer in residence
  • Central air conditioning
  • Expansive deck
  • Solo Stove fire pit on 18 acres
  • Smart-lock self check-in
  • Free on-site parking
  • YouTube TV, Netflix, Disney+, Hulu

Make yourself at home

Your Cooperstown escape starts with a date.

Check availability